Leave a Message

Thank you for your message. I will be in touch with you shortly.

Explore Properties

Property Description

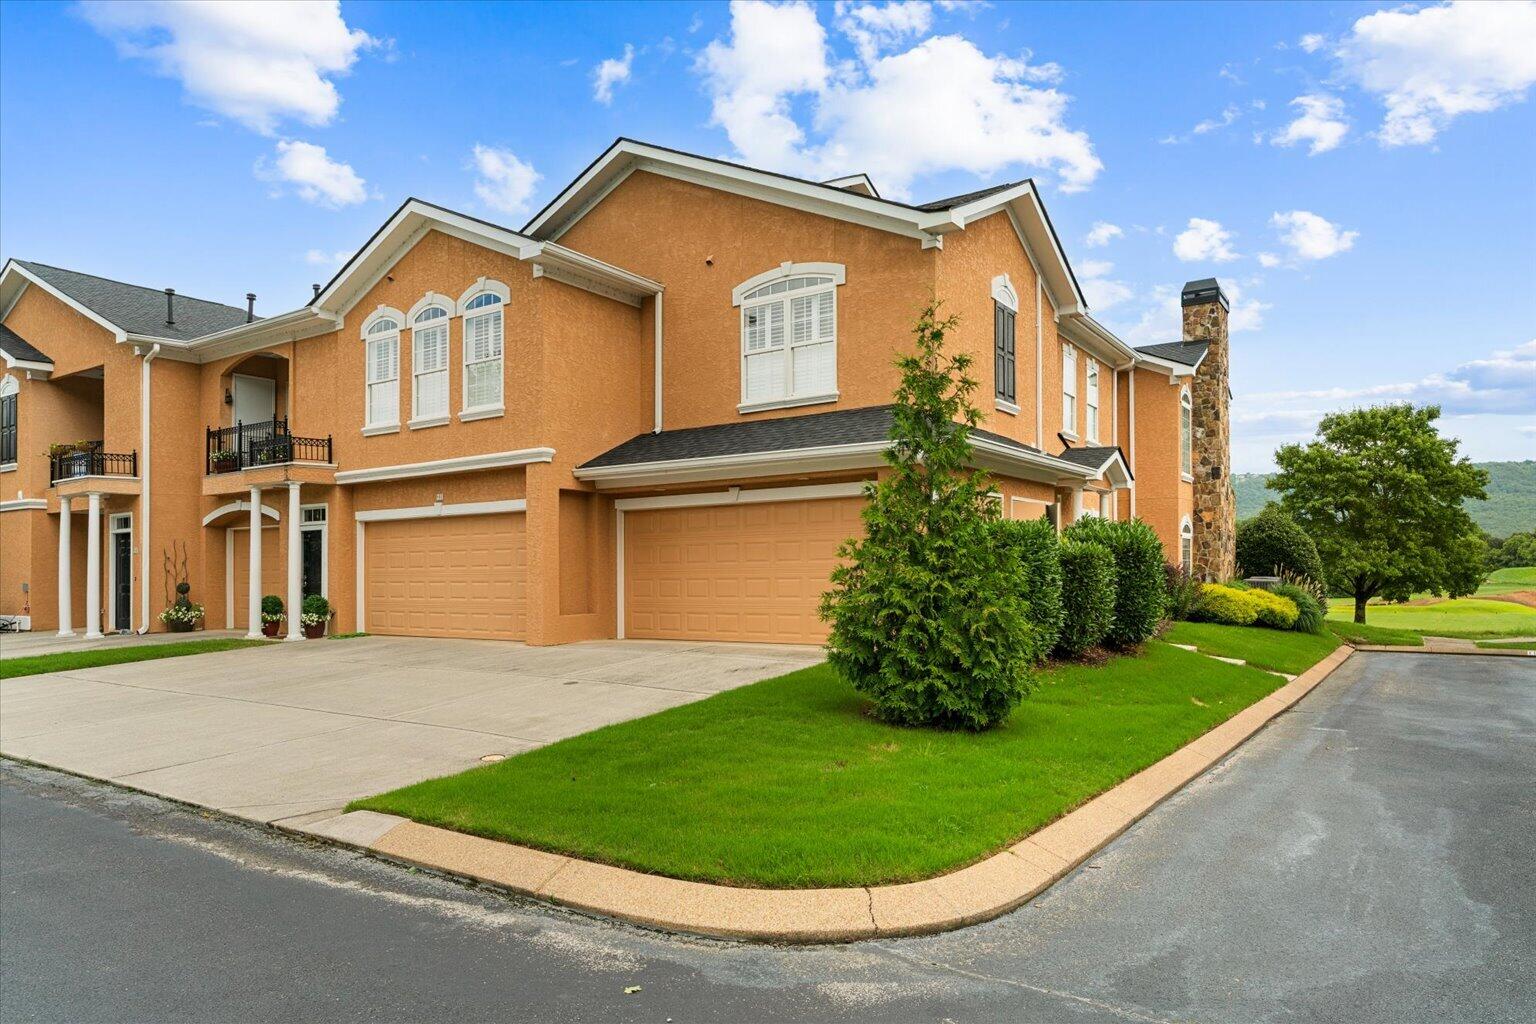
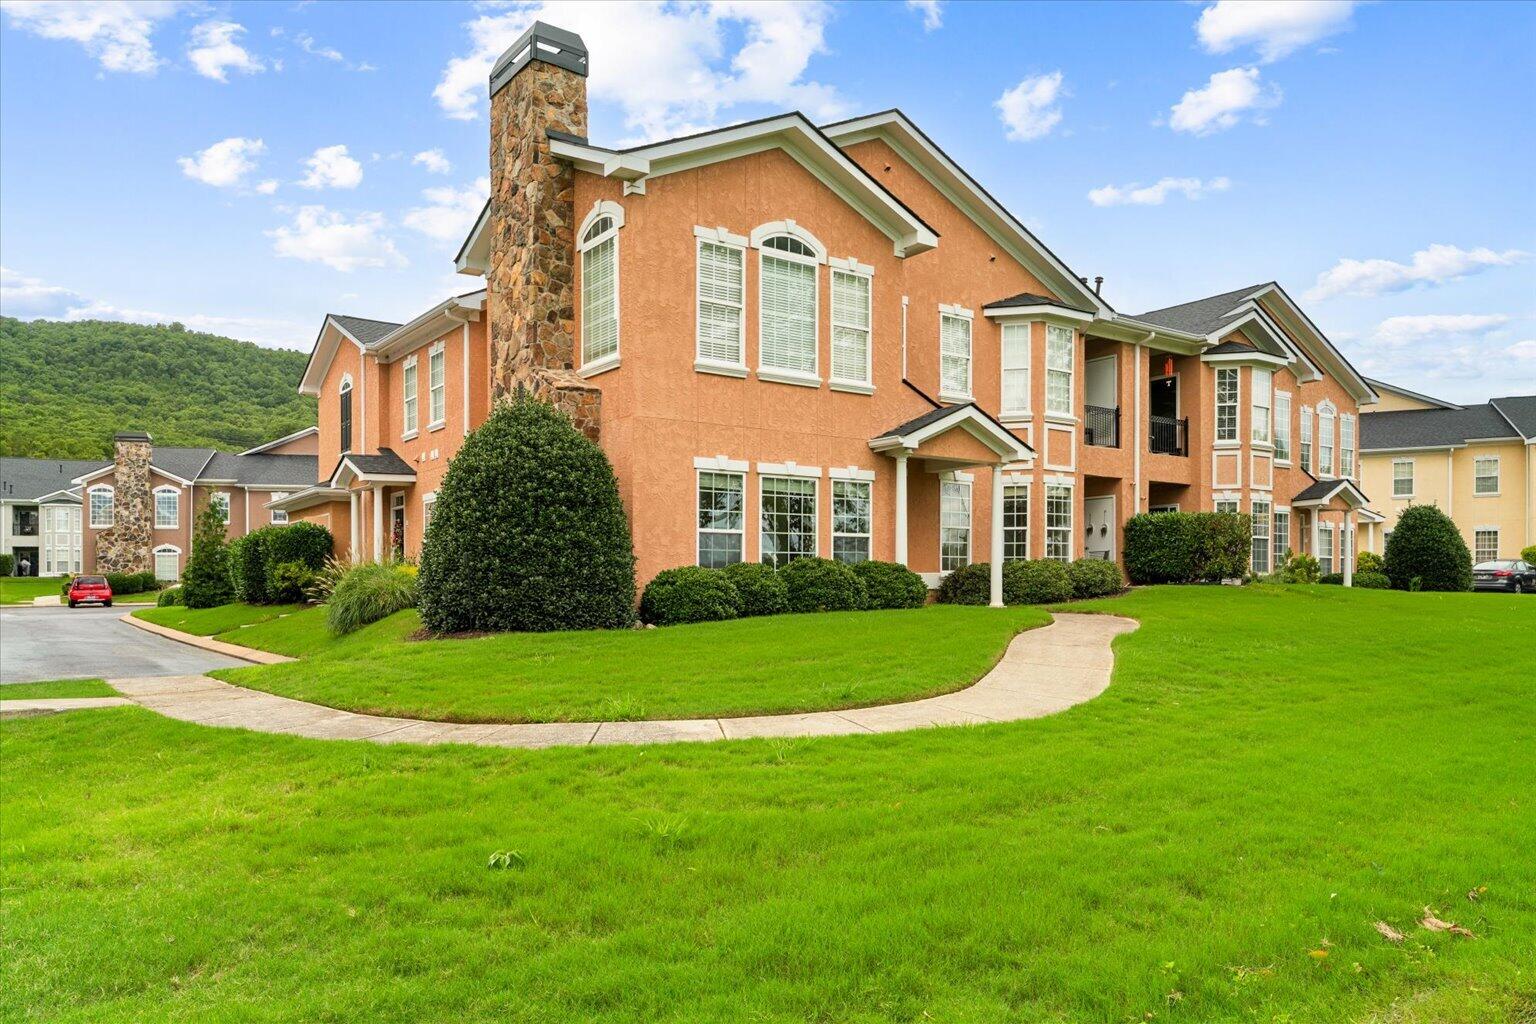
Welcome to Black Creek, one of Chattanooga's most sought-after golf course communities!
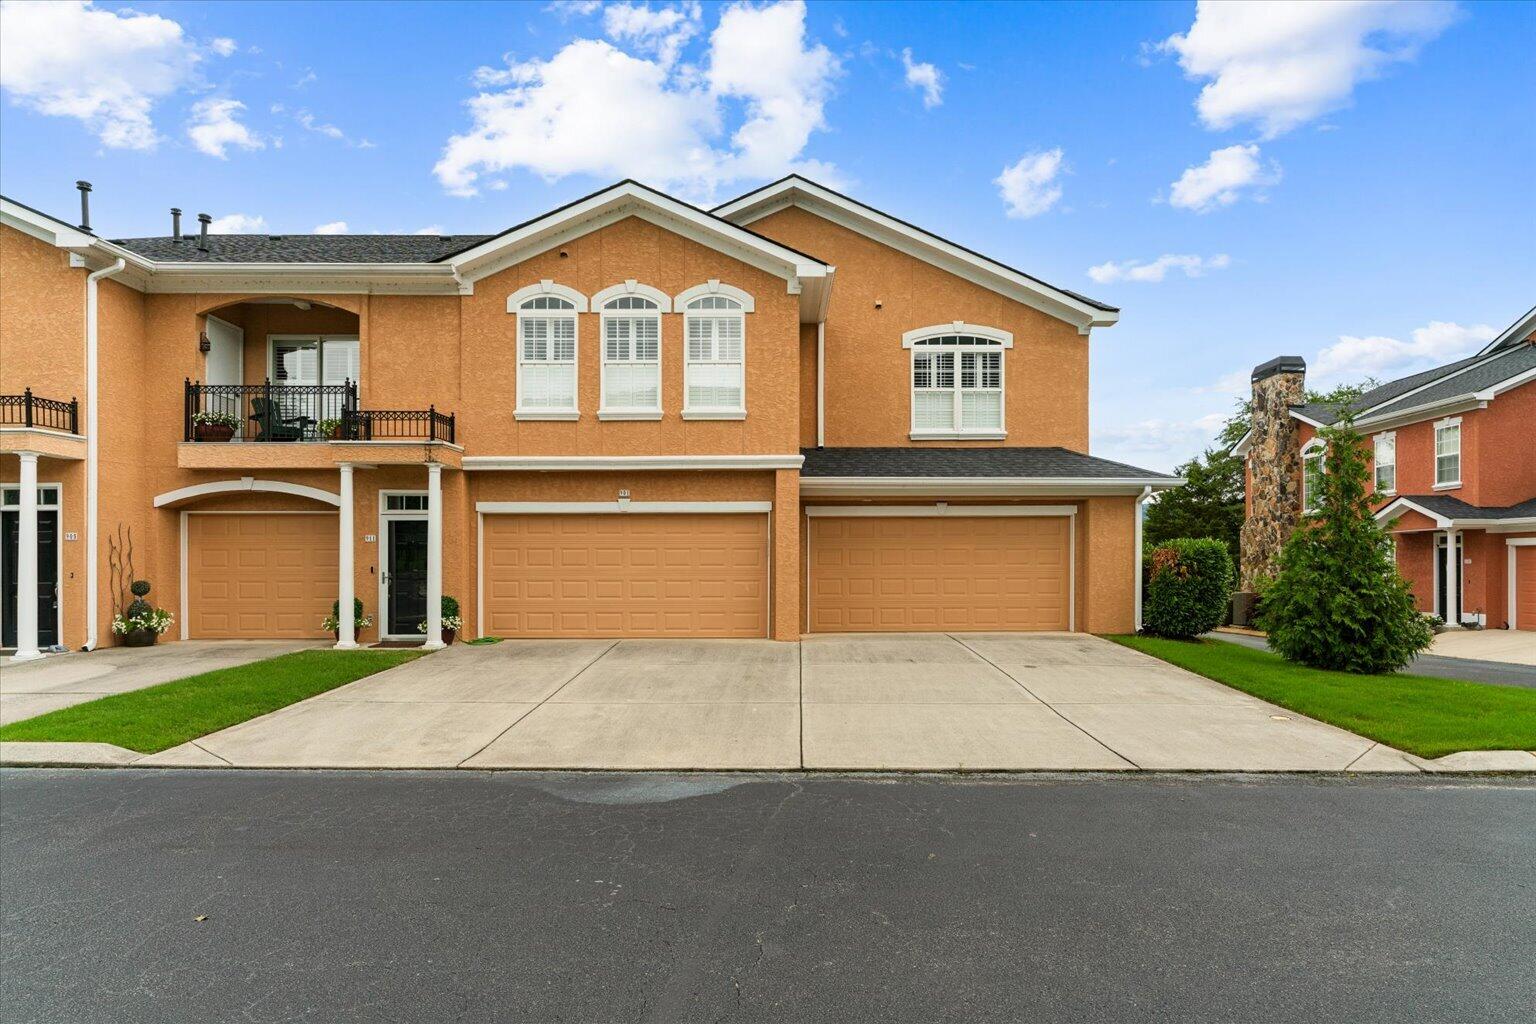
This beautifully maintained 3-bedroom, 2-bath condo offers the perfect blend of comfort, convenience, and resort-style living.
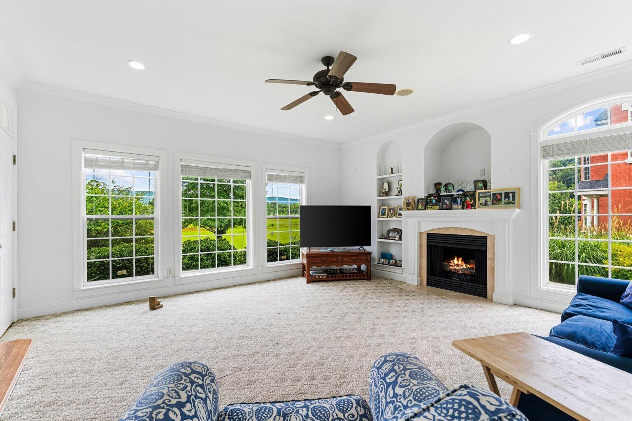
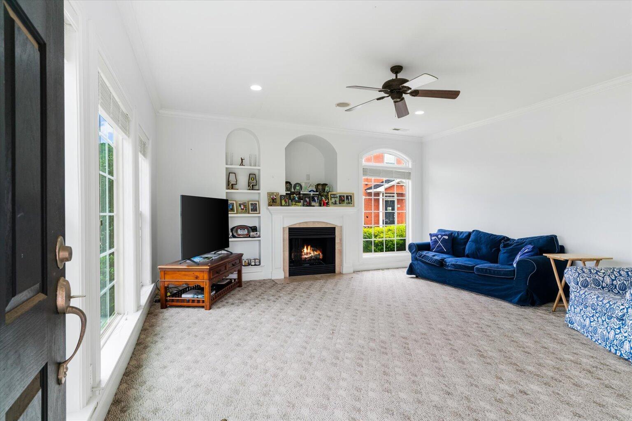
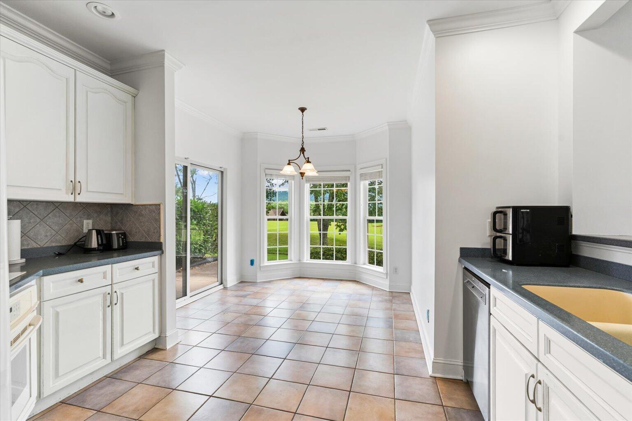
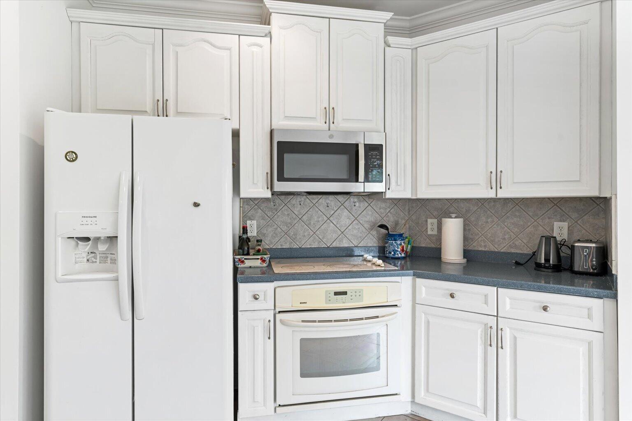
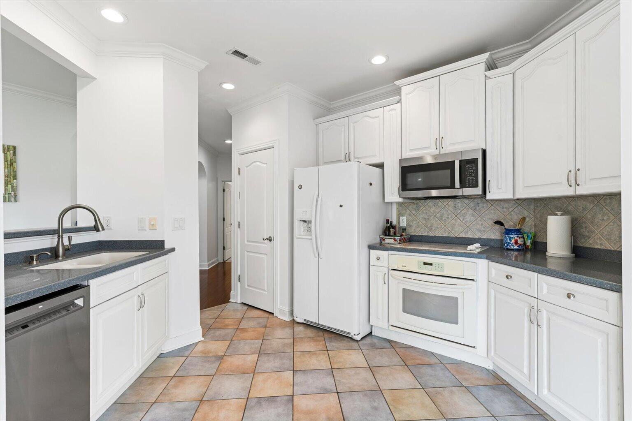
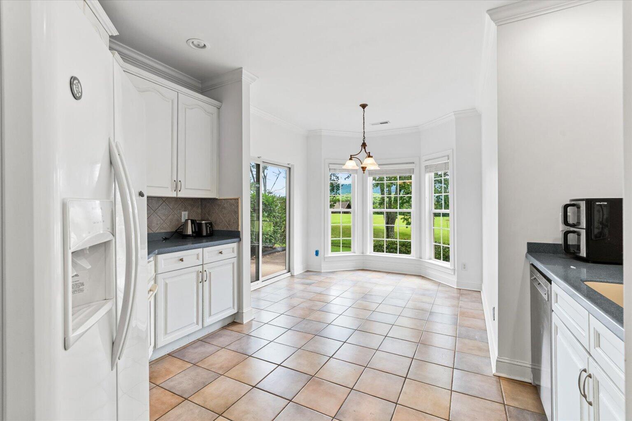
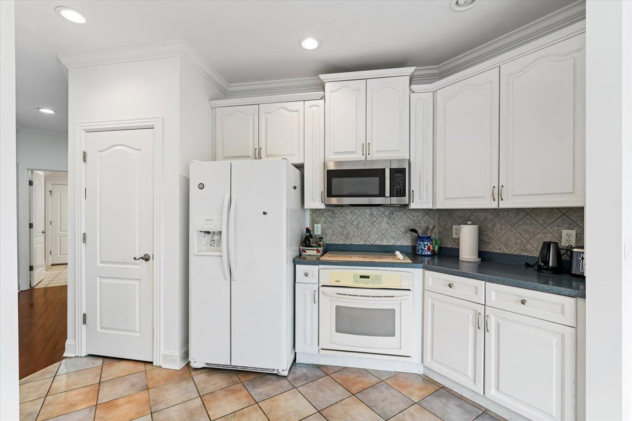
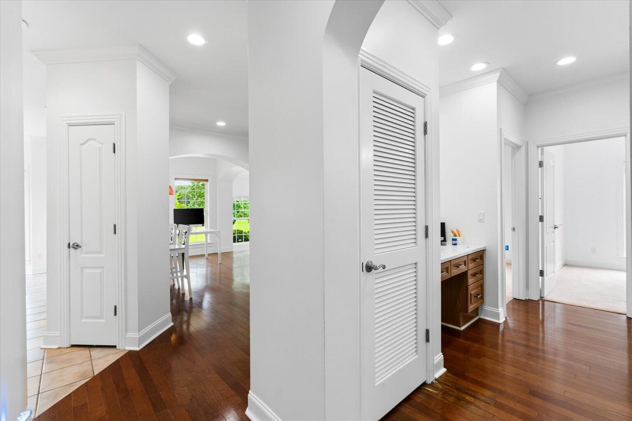
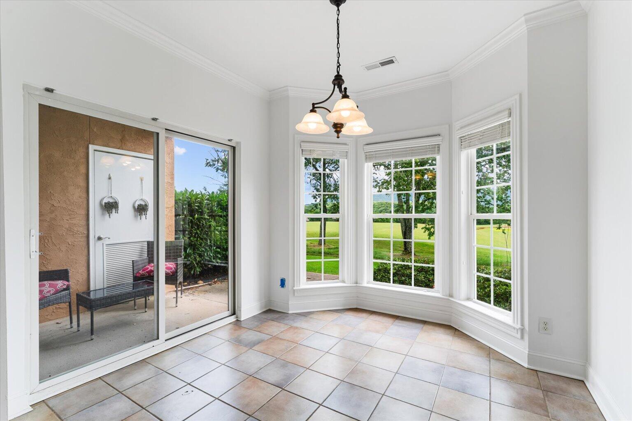
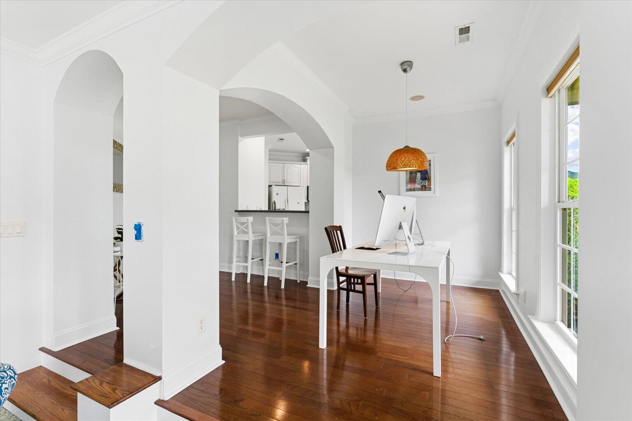
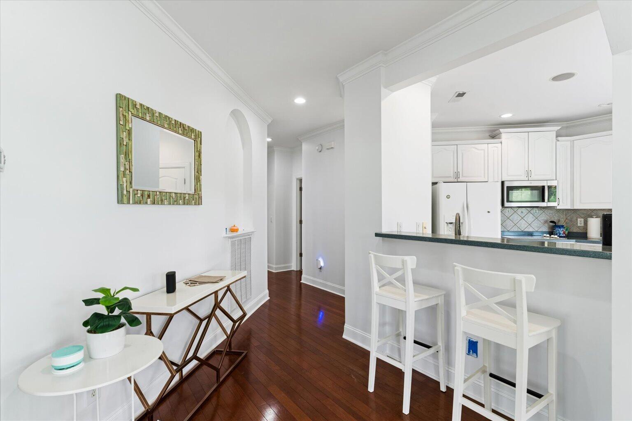
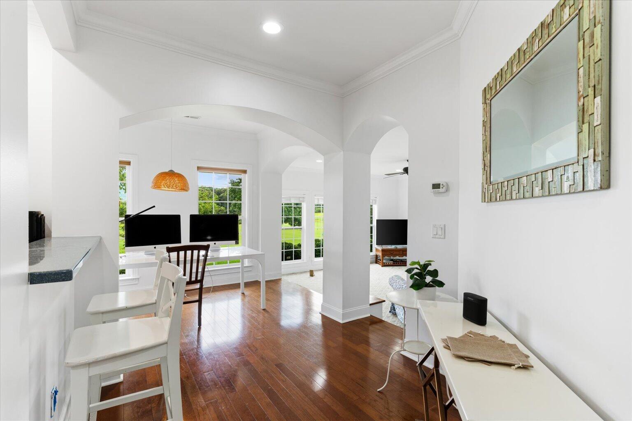
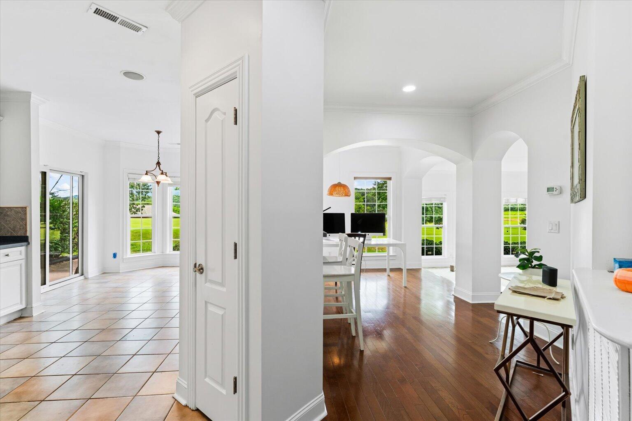
Filled with natural light, the home features an abundance of windows and an open, inviting floor plan designed for everyday living and entertaining. The spacious kitchen flows seamlessly into the main living areas, while a built-in office nook provides the perfect space to work from home, manage household tasks, or help with homework.

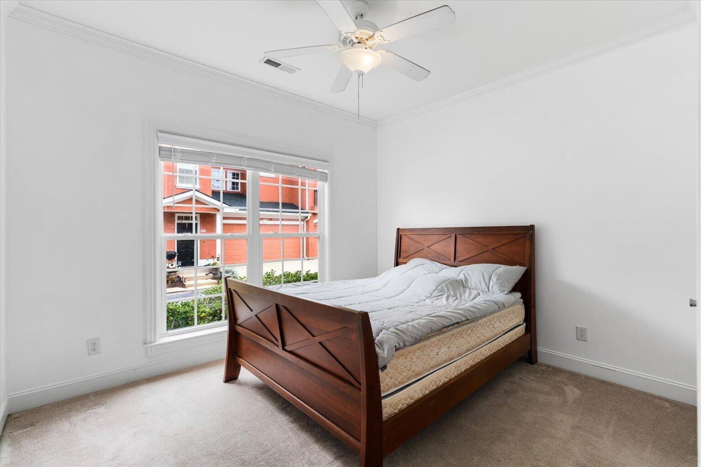
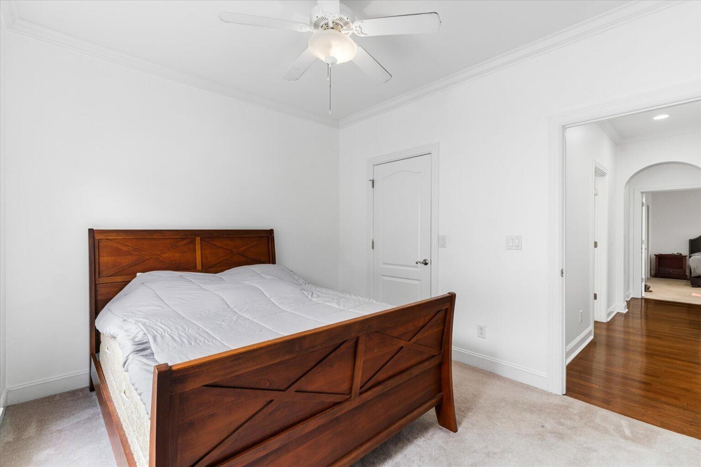
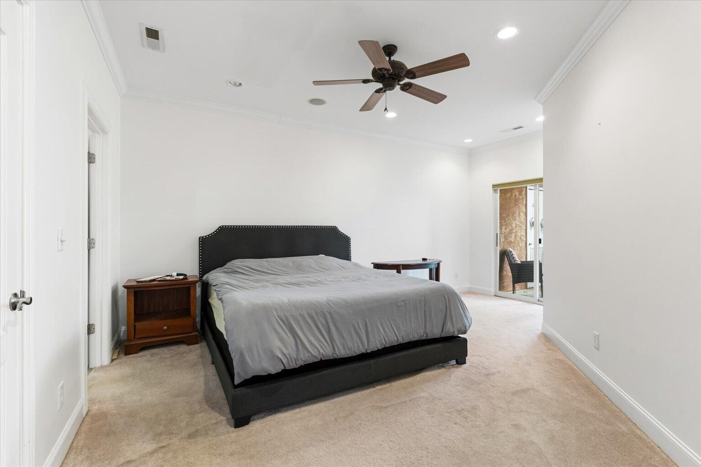
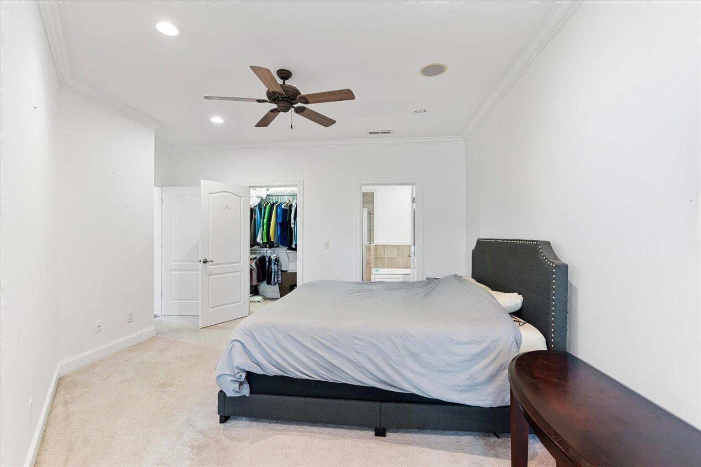
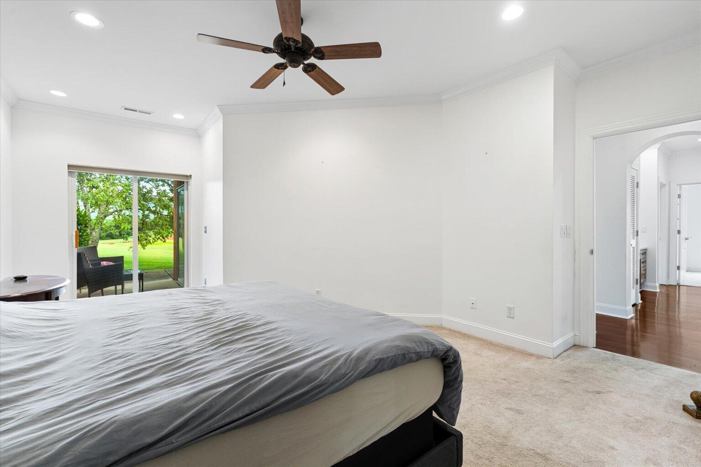
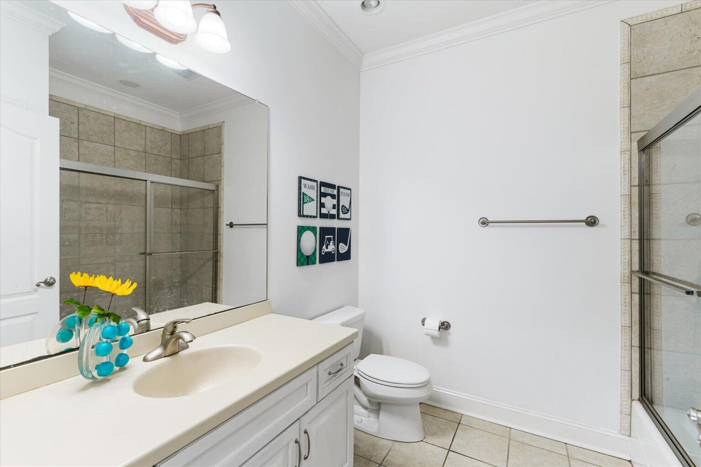
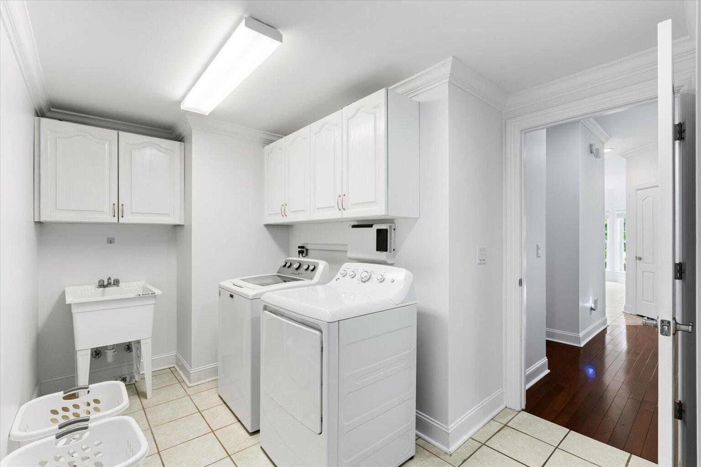
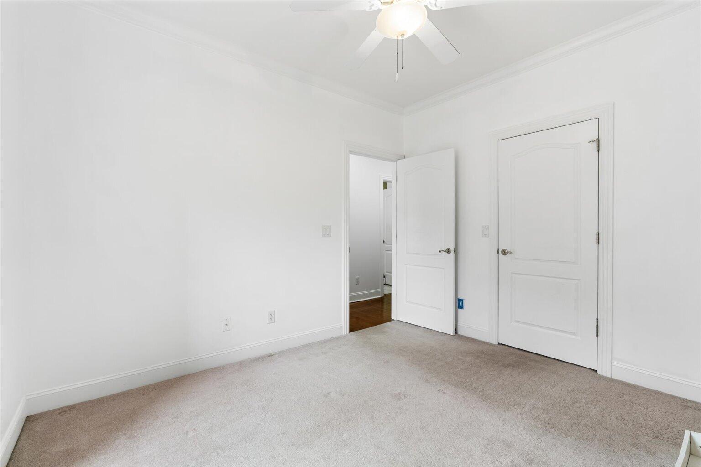
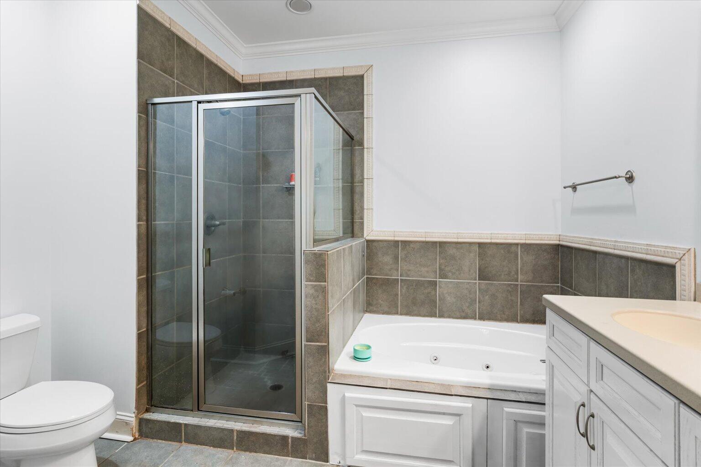
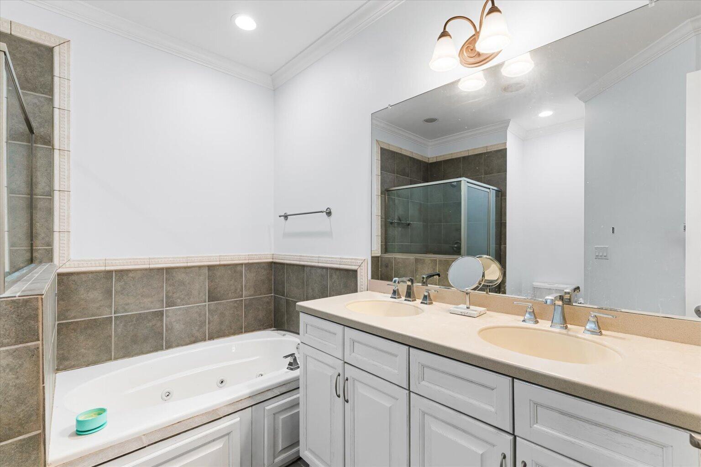
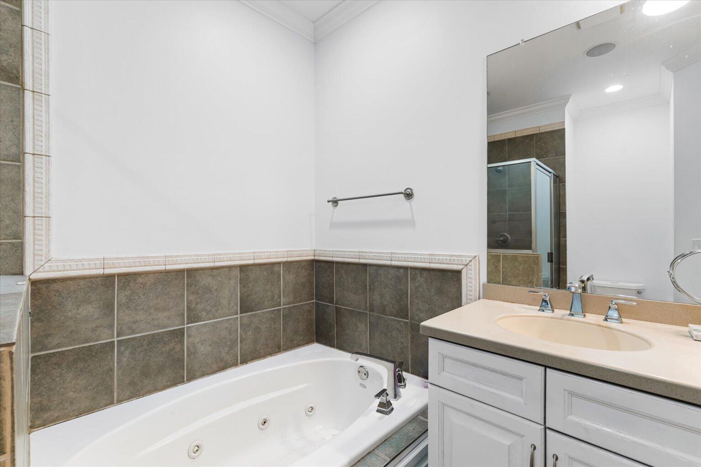
The primary suite serves as a private retreat with a spa-like bath featuring a relaxing garden tub, separate shower, and generous closet space. Two additional bedrooms offer flexibility for family, guests, or hobbies. You'll also appreciate the oversized laundry room complete with a utility sink and plenty of storage.

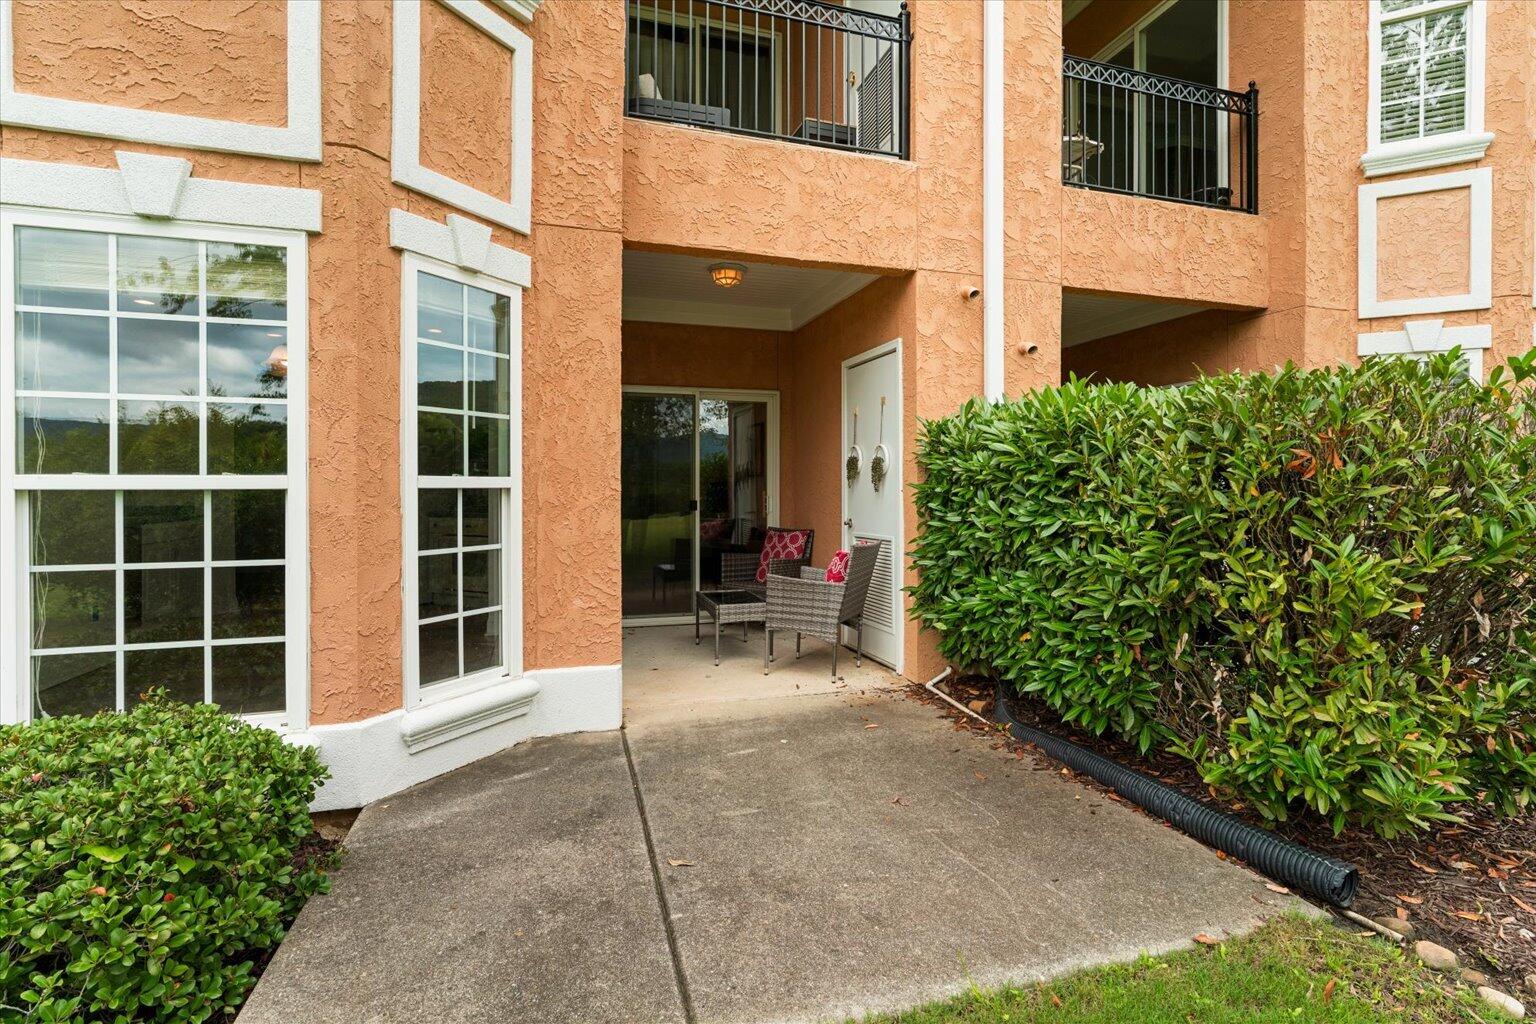
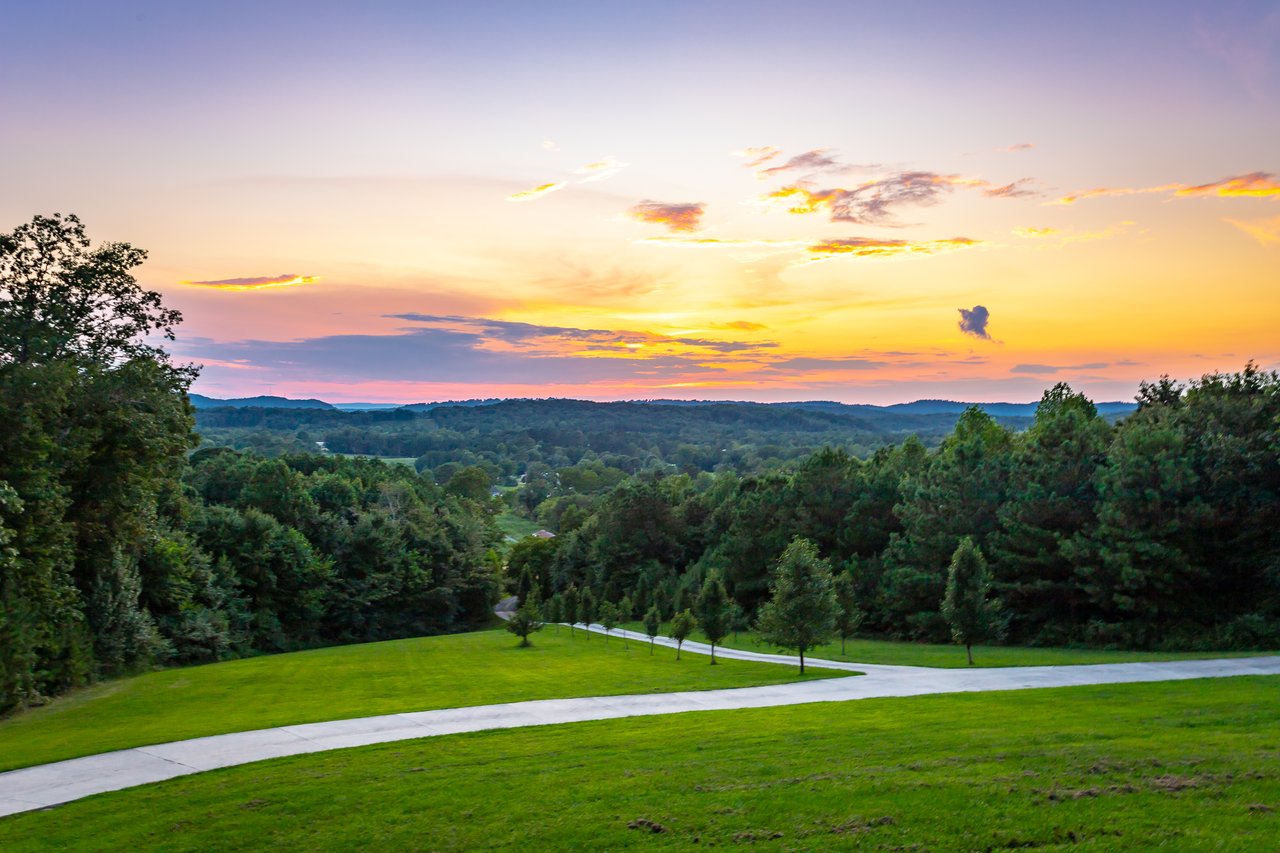
Step outside to your private patio and enjoy peaceful golf course views--an ideal setting for morning coffee, evening gatherings, or simply unwinding after a long day.

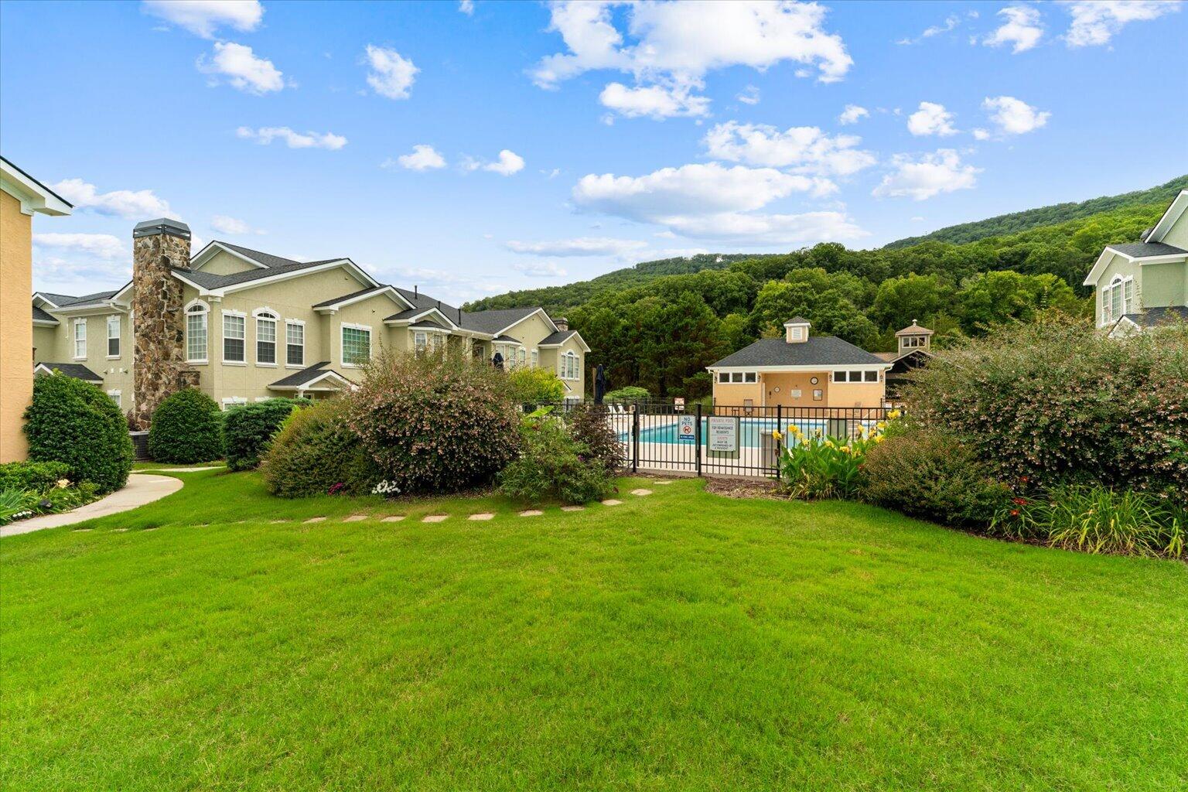
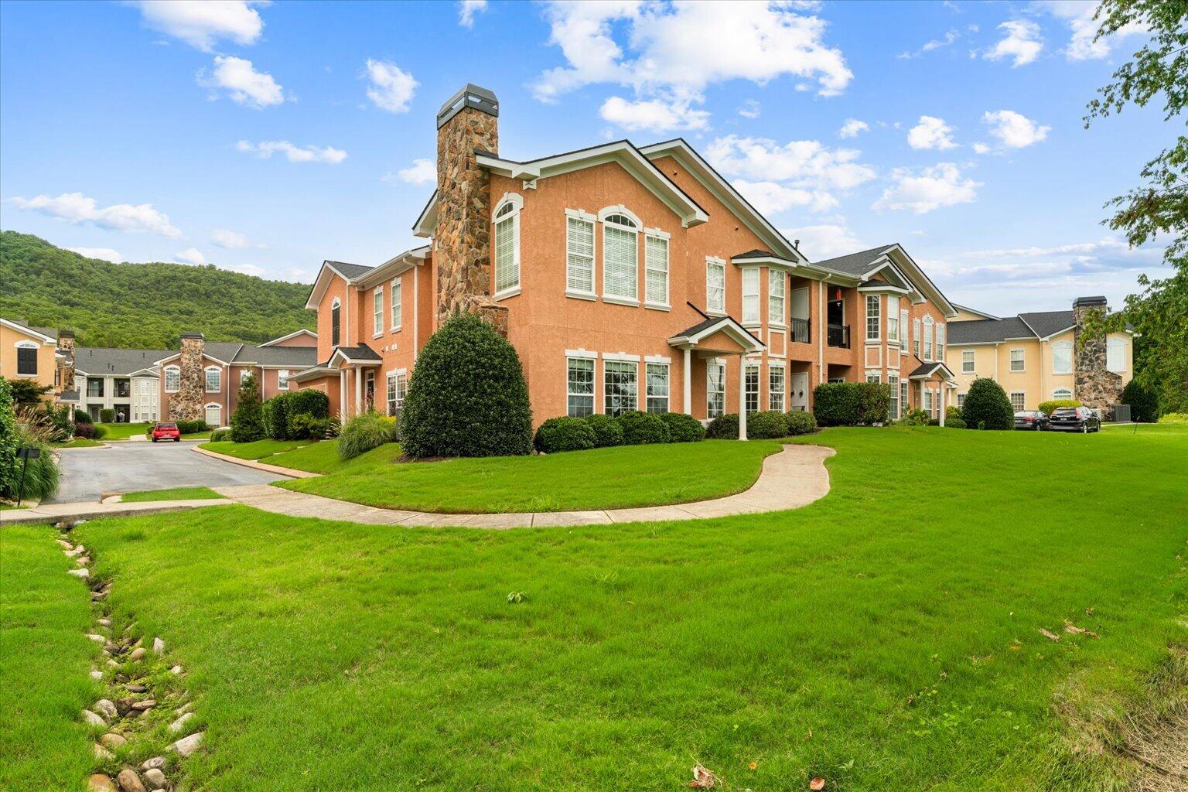
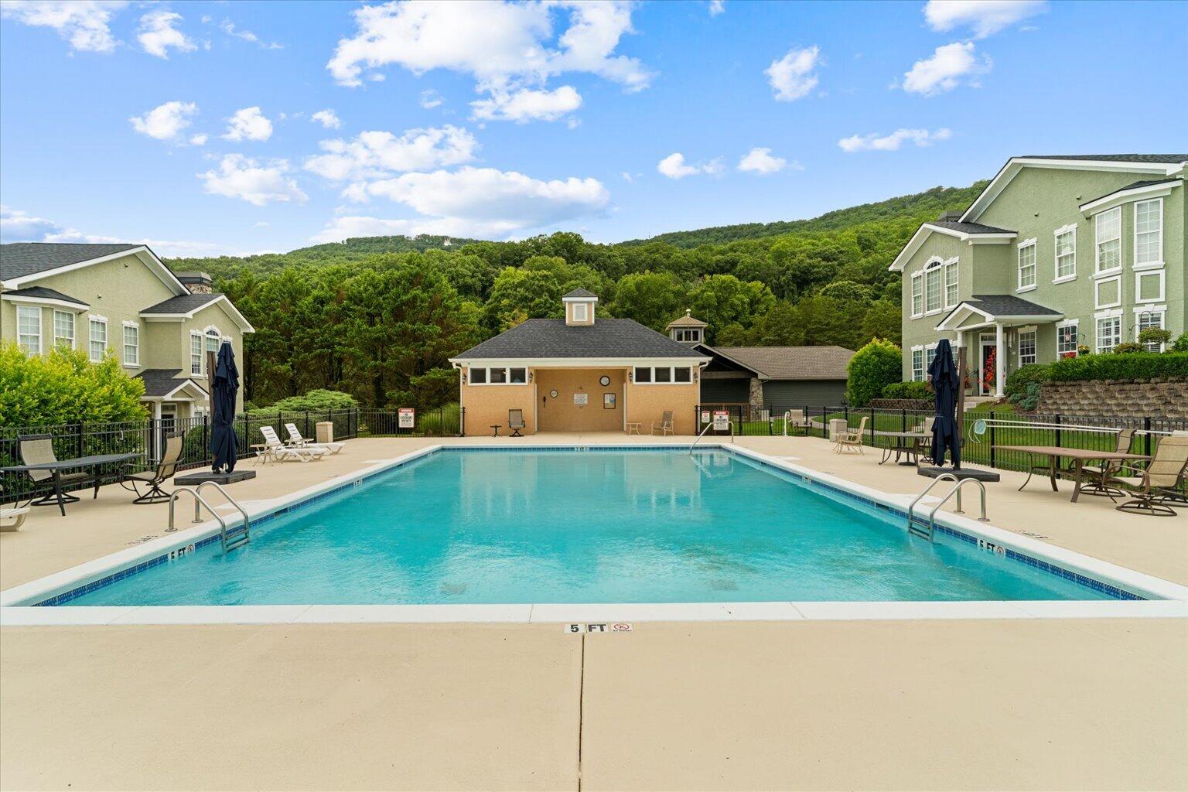
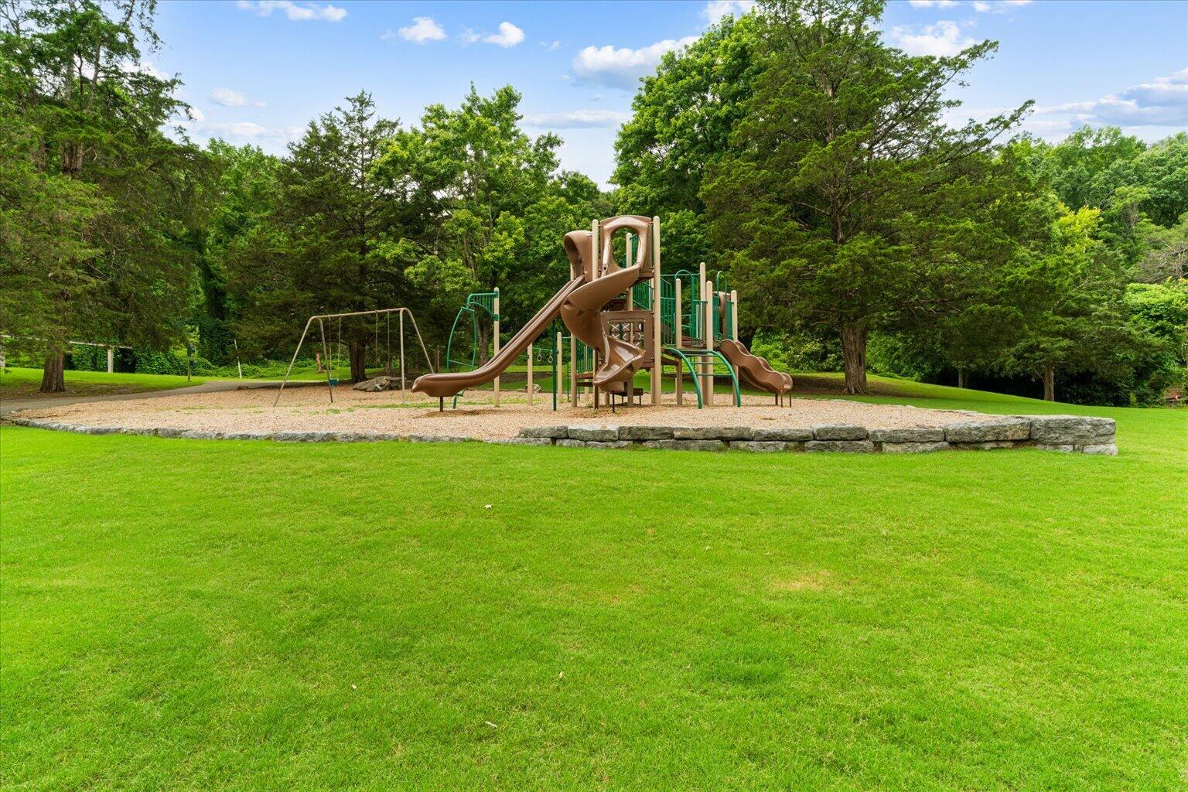
As a resident of Black Creek, you'll enjoy access to exceptional community amenities, including a clubhouse, swimming pool, playground, scenic walking trails, and the picturesque surroundings that make this one of Chattanooga's premier neighborhoods. With its family-friendly atmosphere, beautiful mountain views, and convenient location just minutes from downtown Chattanooga, shopping, dining, and outdoor recreation, this home offers a lifestyle that's hard to match.

Experience low-maintenance living and everything Black Creek has to offer in this exceptional condo.

Large eat-in kitchen with tile floors and backsplash. Formal dining room. Great room with cathedral ceilings and gas fireplace. Hardwood floors in hallway and dining room. Two car garage all located on first floor.
Overview

Property Status
For Lease
MLS ID
1538944
Property Type
Condo
Year Built
2003

Features & Amenities

Total Area
1,731 Sq.Ft.
Neighborhood
Chattanooga
View Description
Other
Stories
1
Garage Spaces
2.0
Water Source
Public
Utilites
Sewer Connected
Pool
Community
Roof
Shingle
Lot Features
Level, On Golf Course, Split Possible, Sprinklers In Front, Sprinklers In Rear
Parking
Garage Door Opener, Kitchen Level, Off Street
Heat Type
Central, Electric
Air Conditioning
Central Air
Fireplace
Gas Log, Living Room
Appliances
Washer, Refrigerator, Microwave, Free-Standing Electric Range, Electric Water Heater, Disposal, Dishwasher
Other Interior Features
Ceiling Fan(s), Connected Shared Bathroom, Eat-in Kitchen, High Ceilings, Pantry, Primary Downstairs, Separate Dining Room, Separate Shower, Split Bedrooms, Tub/shower Combo, Walk-In Closet(s), Whirlpool Tub
Sewer
Public Sewer
Substructure
Slab
Security Features
Security Guard, Smoke Detector(s)
Other Exterior Features
Private Entrance
Elementary School
Lookout Valley Elementary
Middle School
Lookout Valley Middle
High School
Lookout Valley High
Lease Price
$3,000/mo
Lease Term
12 MONTHS
Real Estate Tax
$3,061/yr

Downloads

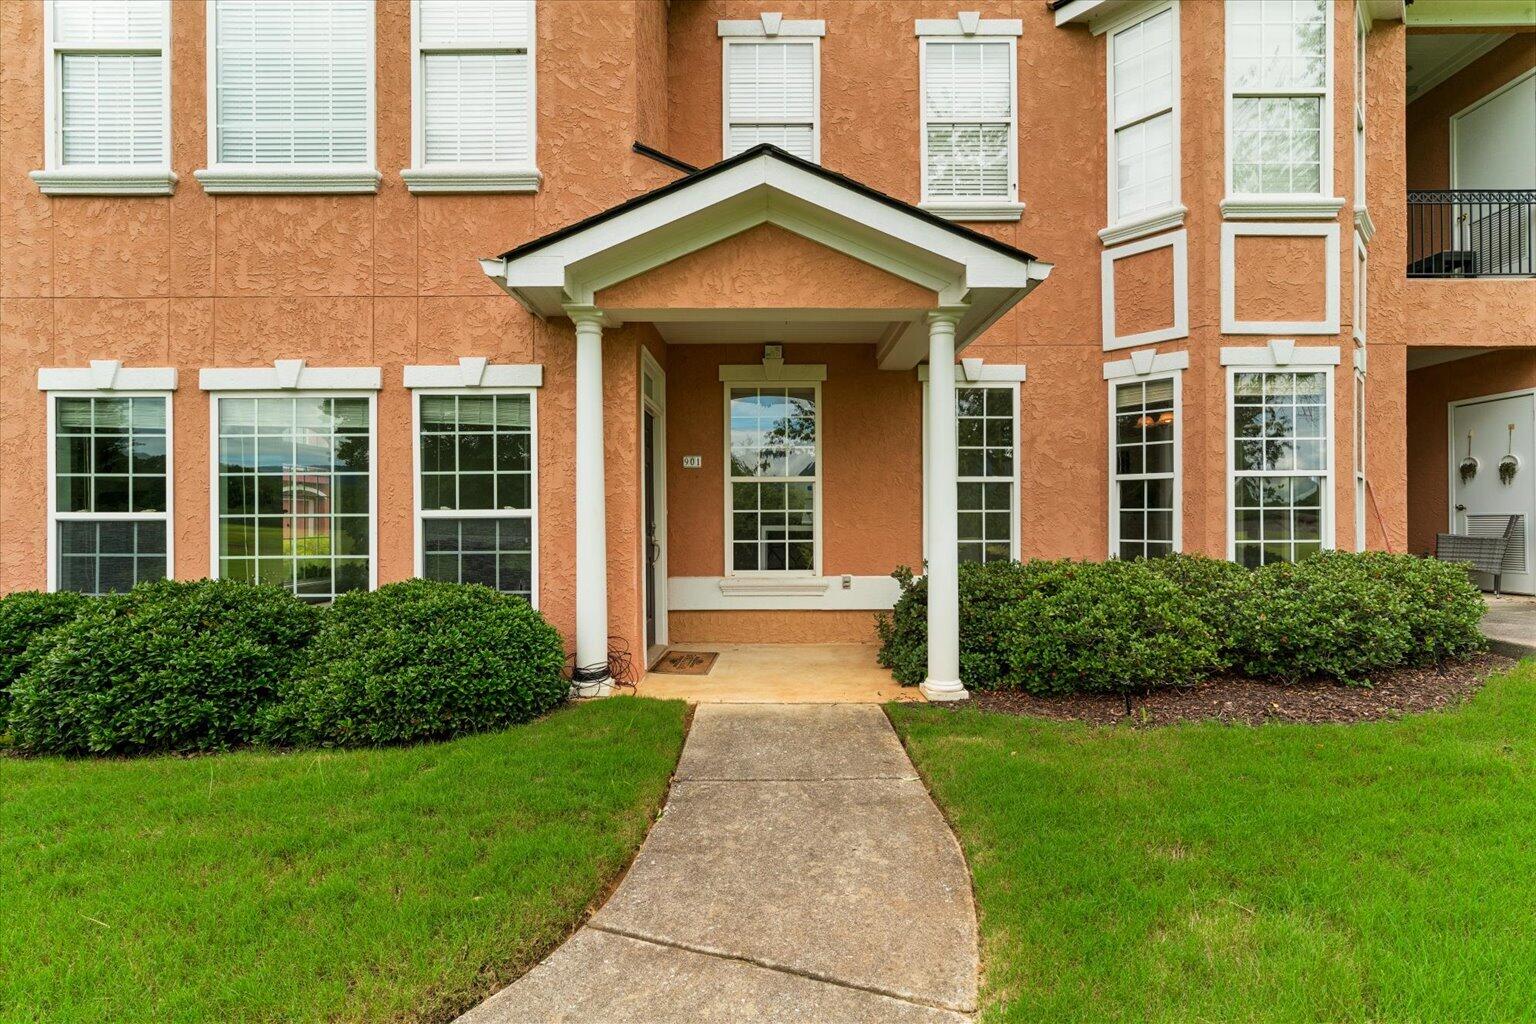
901 Renaissance Court

Schedule a Tour

I would love to help you see this beautiful home! As a full-service real estate agent, I can help you tour. Please submit an offer, and answer questions about the buying process.
Thank you

for your interest in 901 Renaissance Court, Chattanooga, TN 37419

901 Renaissance Court
Navigate
Chattanooga

Explore Chattanooga

read more

I'm Interested In

901 Renaissance Court

or
  • CallLauren Shaheen

    License #TN 373525 | GA 436367

    (706) 459-8000
  • Browse Lauren's

    Featured Listings

    Explore Lauren's active properties below or contact her to schedule a private showing.

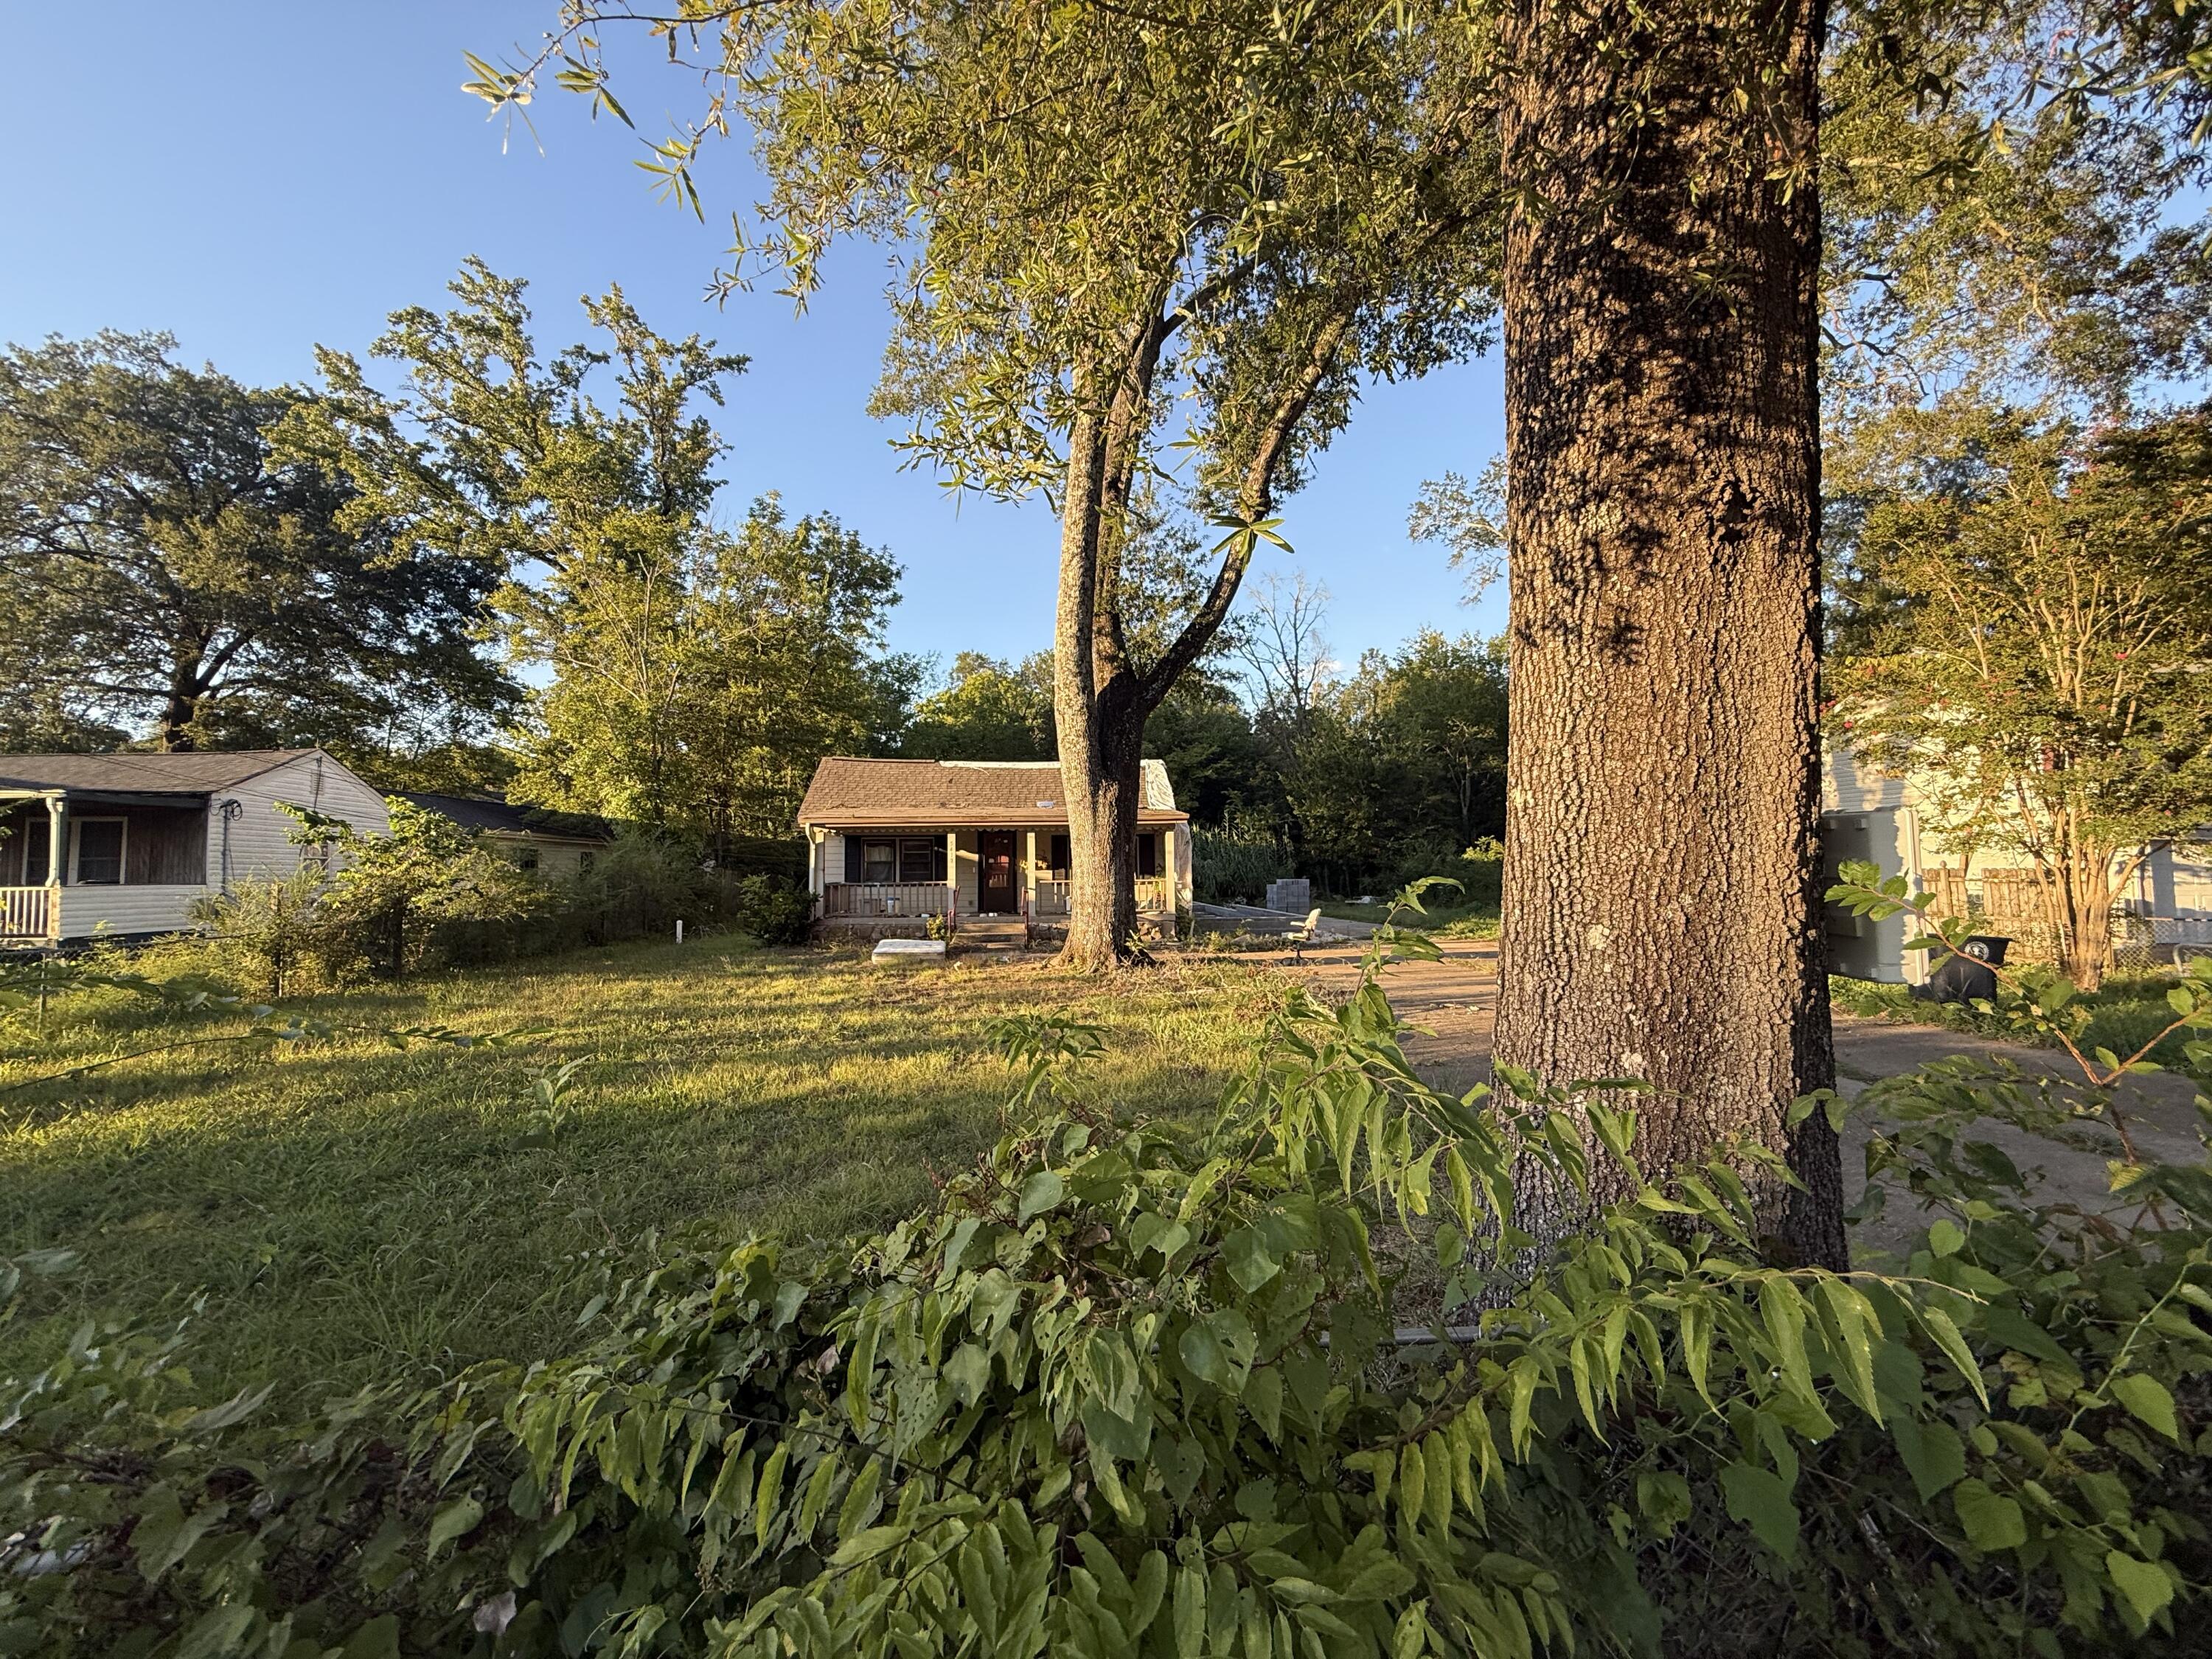
    • 5417 Connell Street Pending

      $60,000

      5417 Connell Street, Chattanooga, TN 37412

      Courtesy of Keller Williams Realty

    View All

    Follow Lauren On Instagram