Leave a Message
Thank you for your message. I will be in touch with you shortly.
Explore Properties

Property Description

**THE SMOKEY HAUS - WHERE GLAM MEETS THE MOUNTAINS**

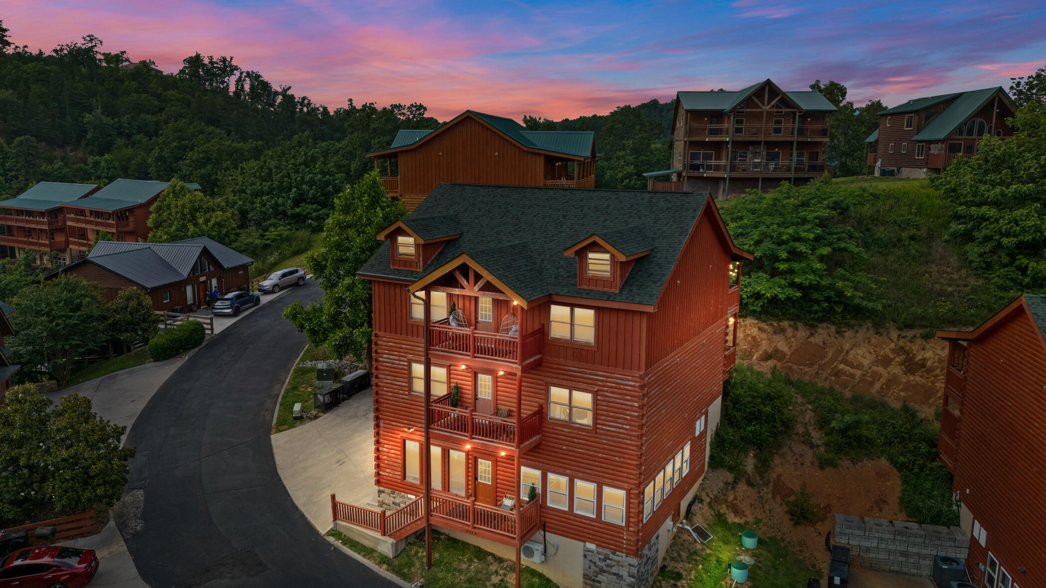
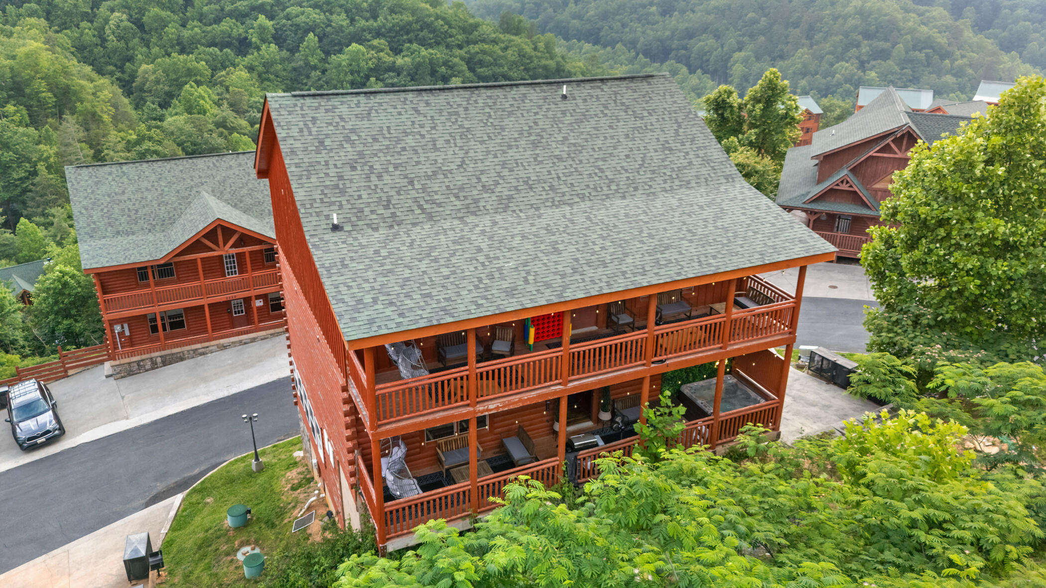
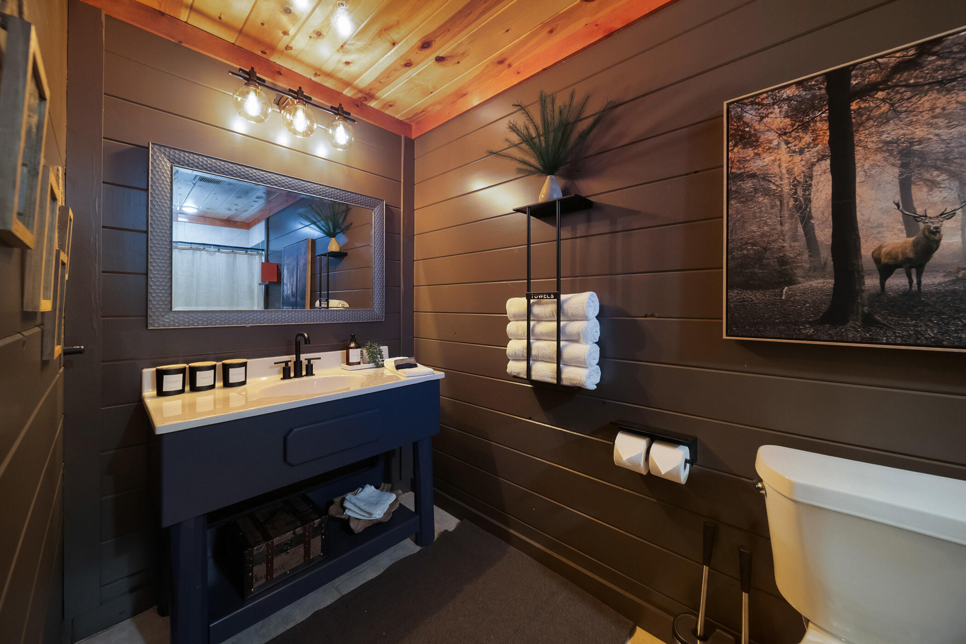
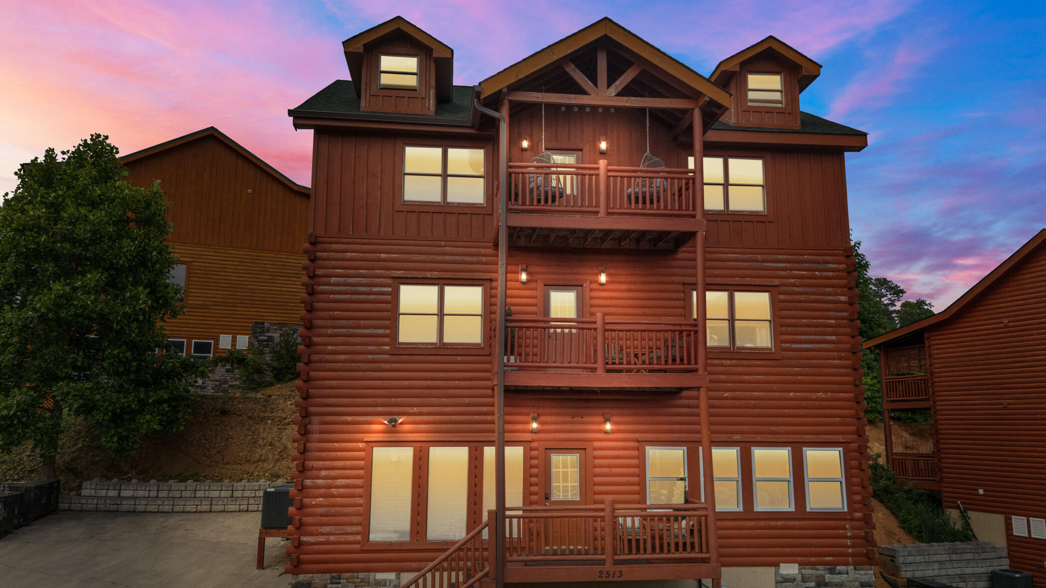
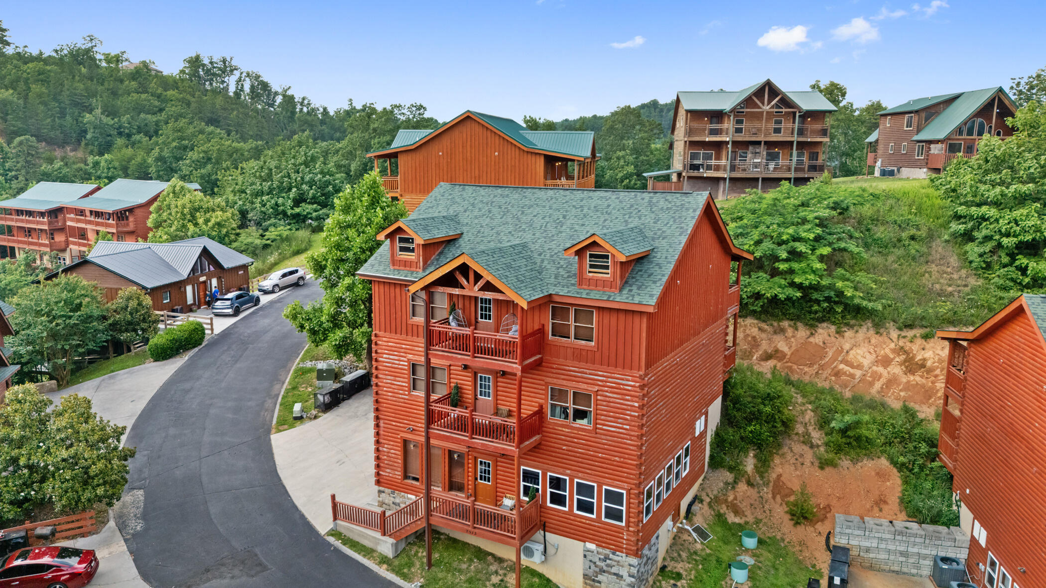
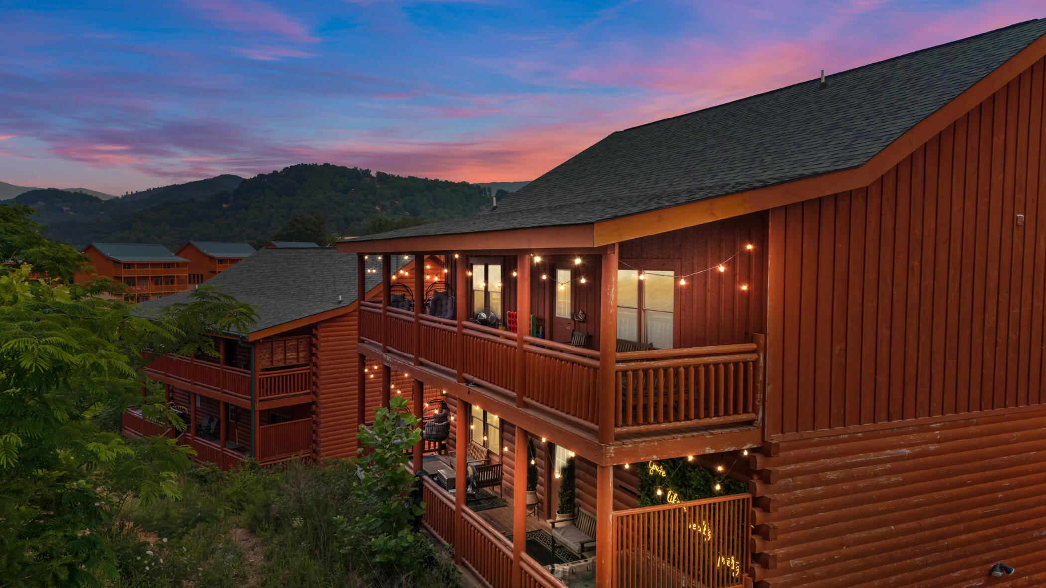
Welcome to a luxury mountain escape that's redefining Smokies hospitality! This spectacular 6BR/8BA designer cabin isn't just a stunning retreat--it's a proven investment powerhouse that grossed $166K in 2024 before major renovations elevated it to new heights. Located just minutes from Pigeon Forge's famous attractions and Dollywood magic, this property sleeps 20 guests in absolute luxury.

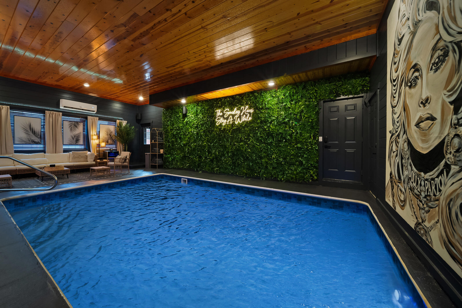
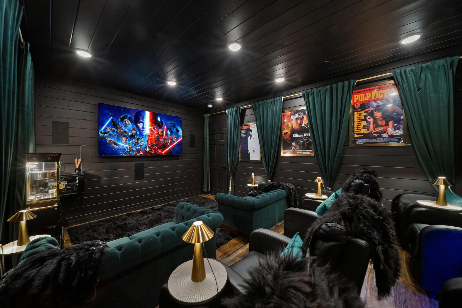
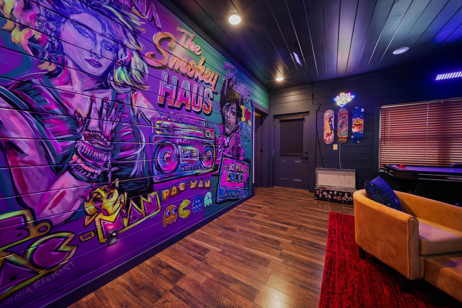
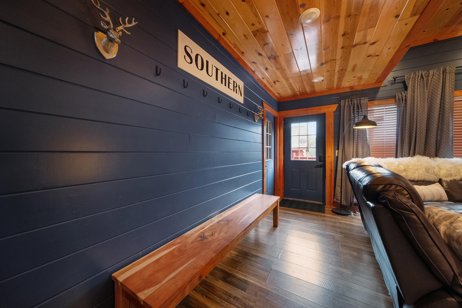
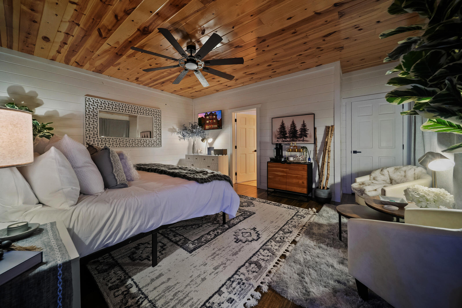
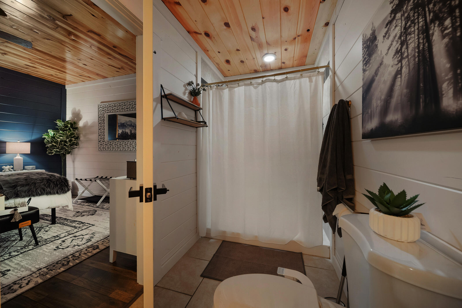
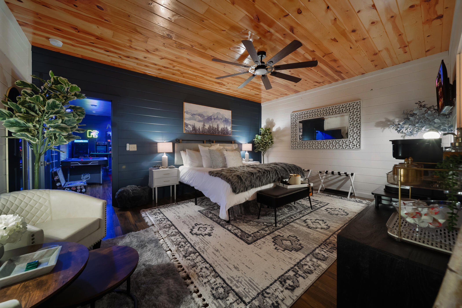
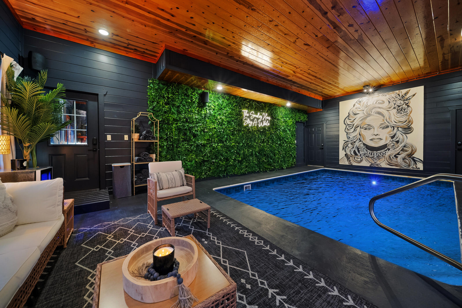
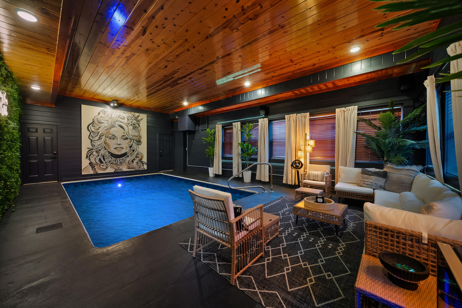
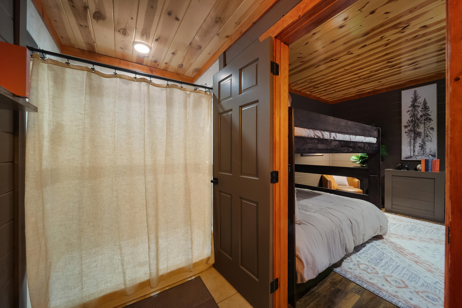
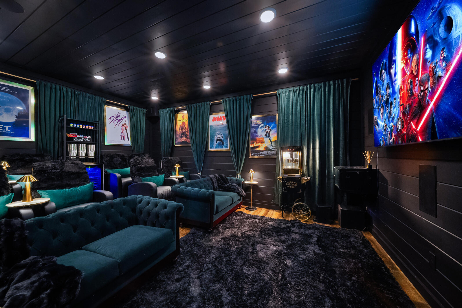
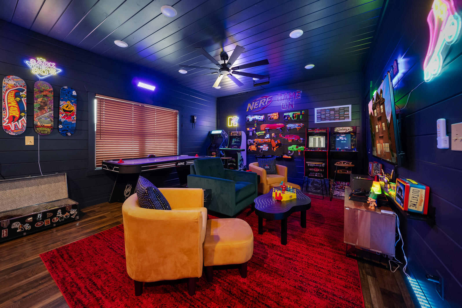
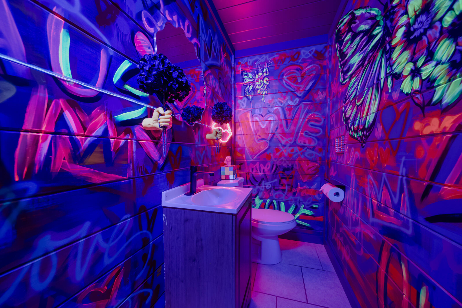
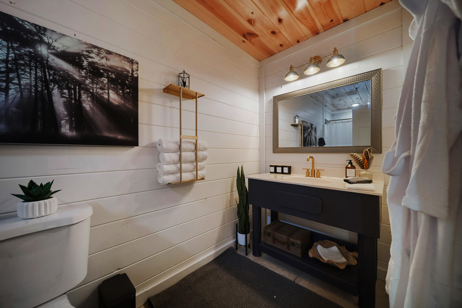
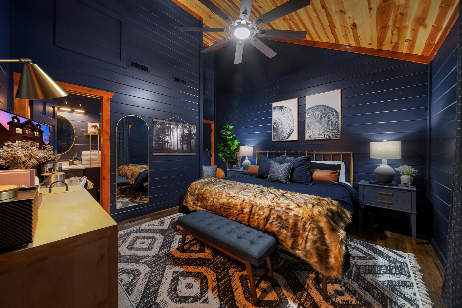
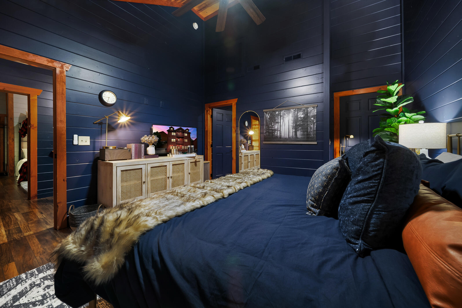
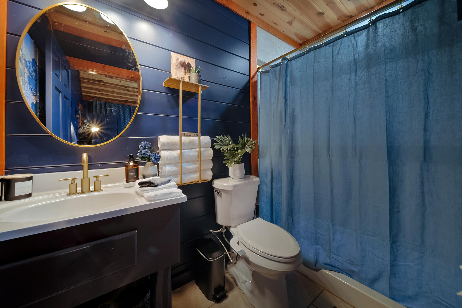
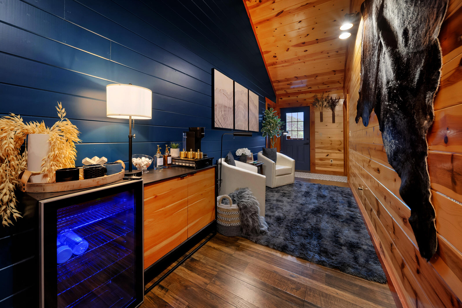
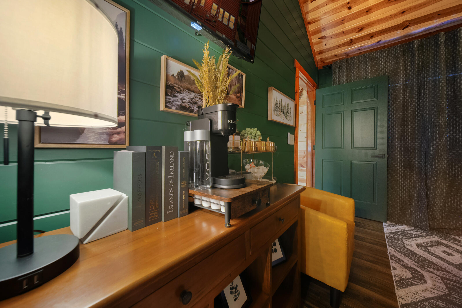
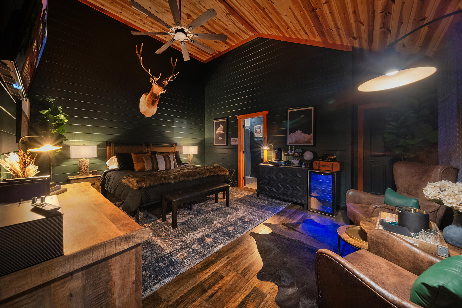
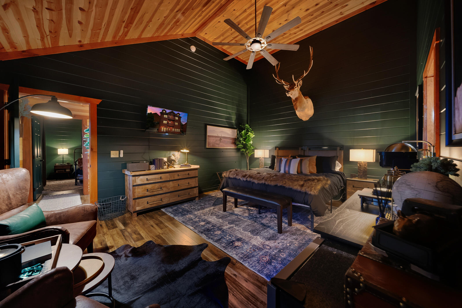
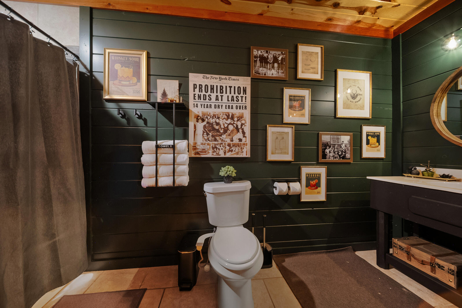
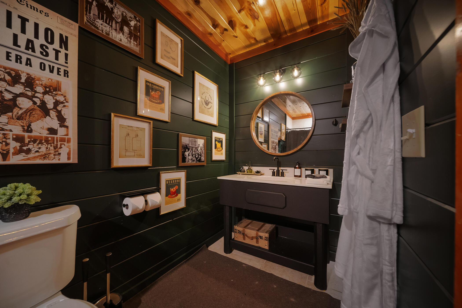
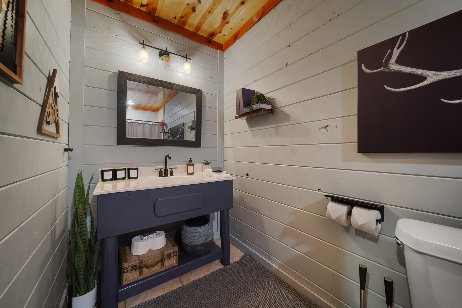
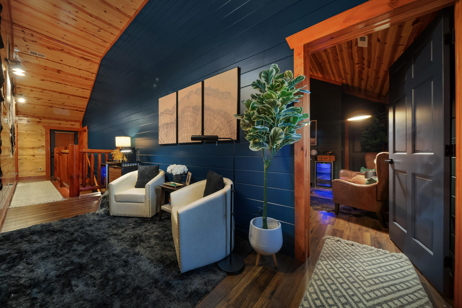
Step inside to discover an entertainer's paradise featuring a private indoor heated pool adorned with striking Dolly Parton artwork and moody designer lighting that creates an unforgettable ambiance. The property boasts four primary king suites, each with its individual en-suite bathroom as well as dedicated coffee stations and cozy sitting areas where guests can unwind in style. Entertainment options abound with a lush, state-of-the-art theatre room and an incredible 80's-themed game room complete with arcade classics, neon & glow-in-the dark accents, nerf wall, and Instagram-worthy selfie station.

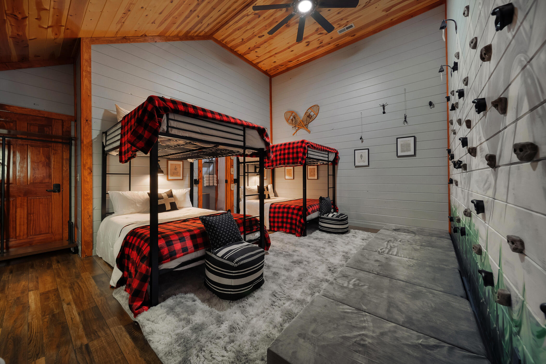
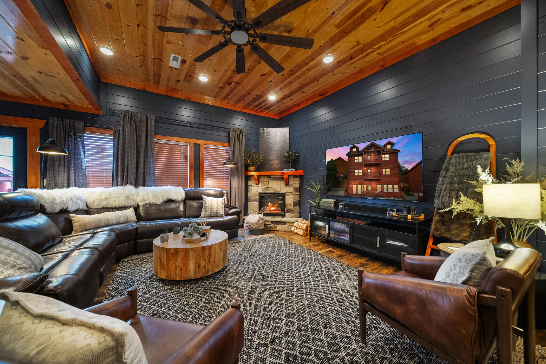
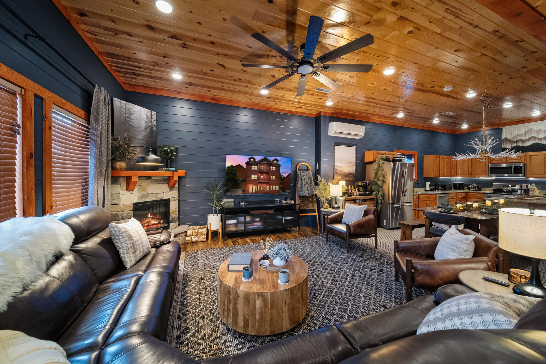
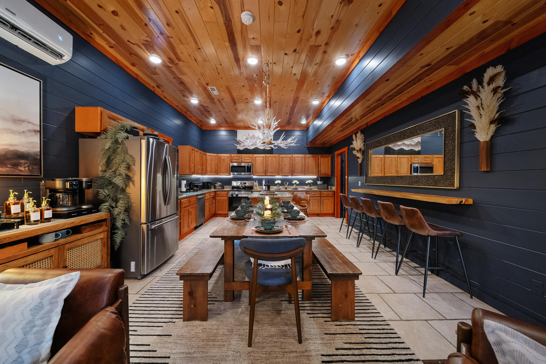
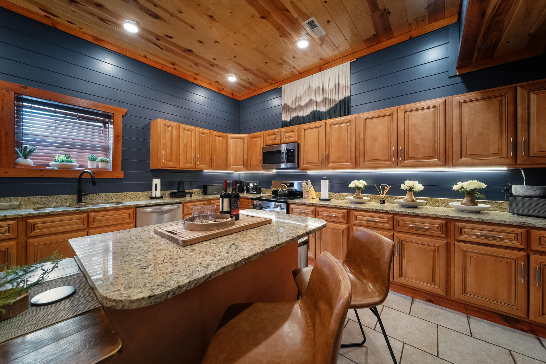
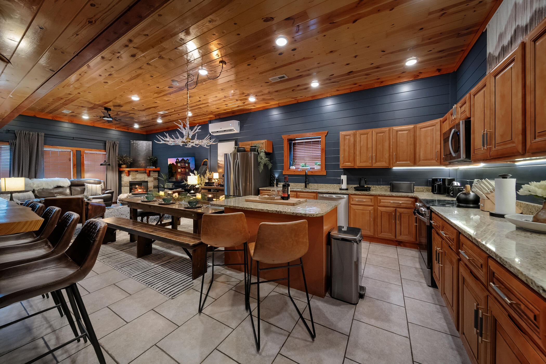
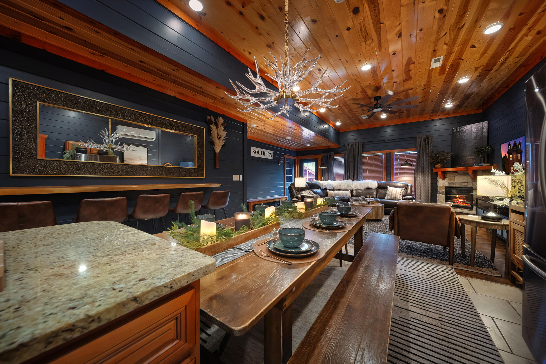
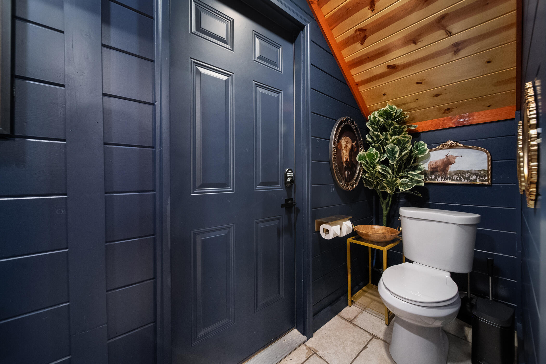
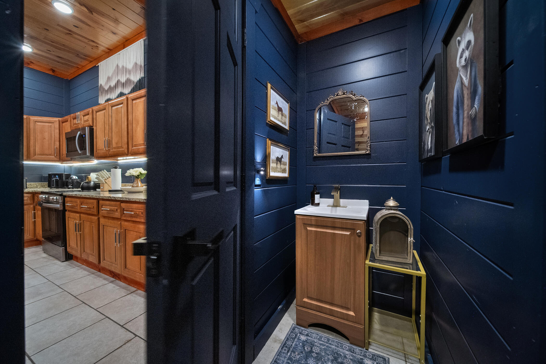
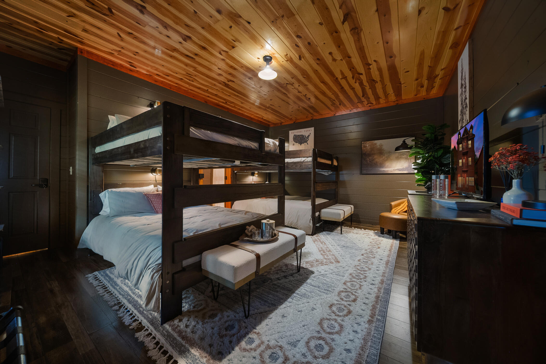
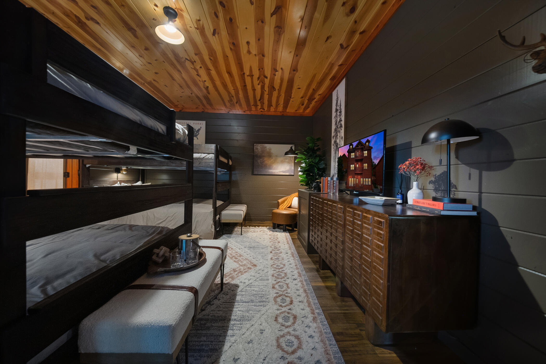
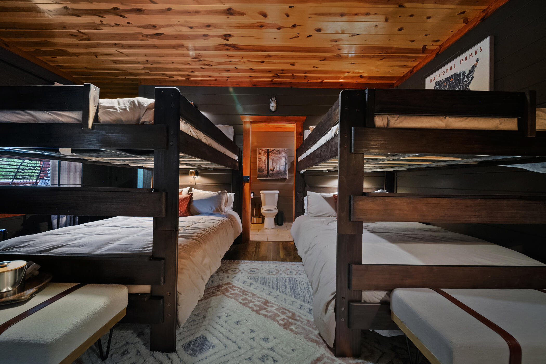
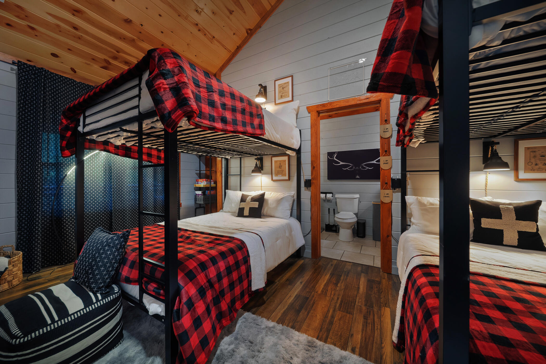
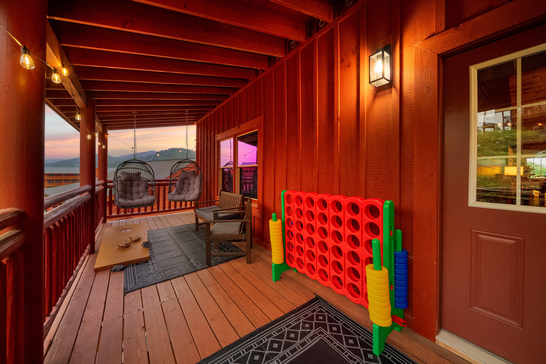
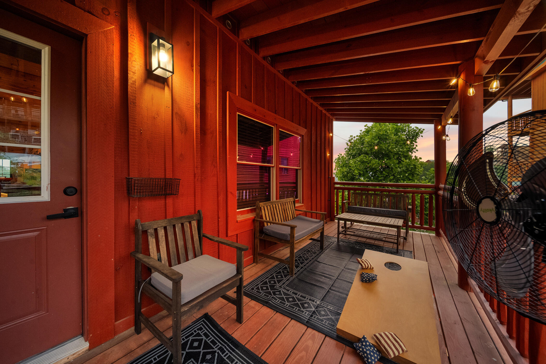
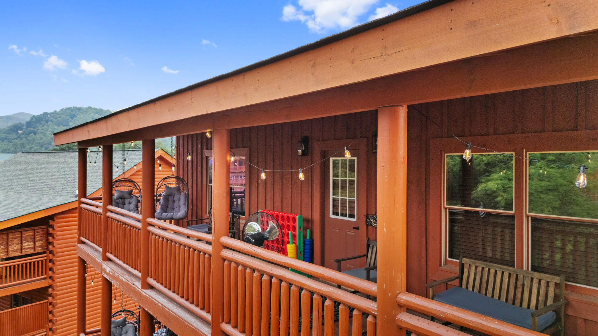
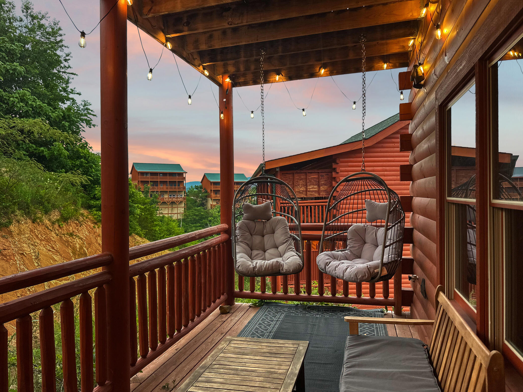
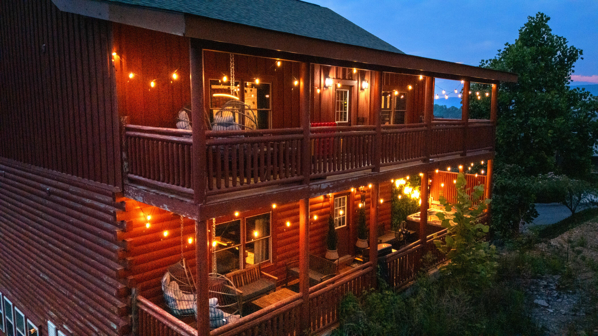
The design story here is pure magic--glamorous touches meet mountain comfort through rich textures, ambient lighting, and statement art pieces throughout. The gourmet kitchen flows seamlessly into open living spaces anchored by a dramatic fireplace, while the climbing wall in the bunk room adds adventure for younger guests. Outside, expansive decking captures both sunrise and sunset views, creating perfect moments for morning coffee or evening cocktails with the mountains as your backdrop.

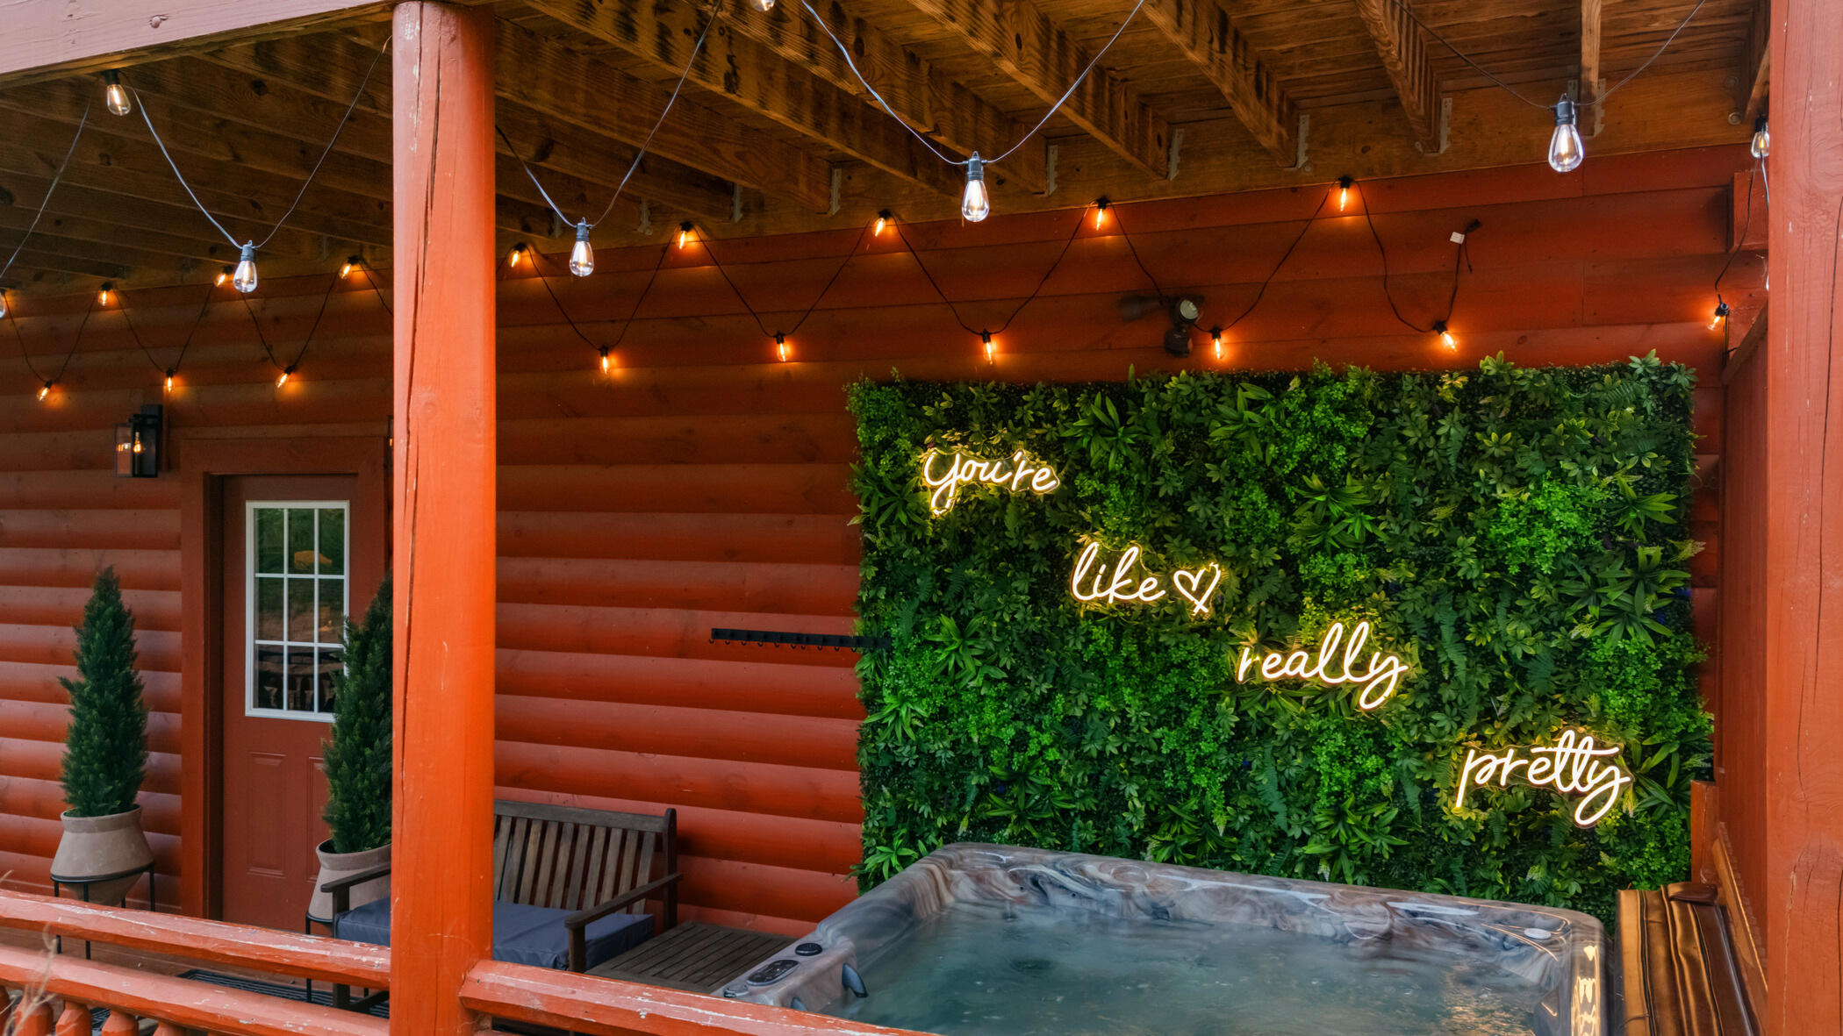
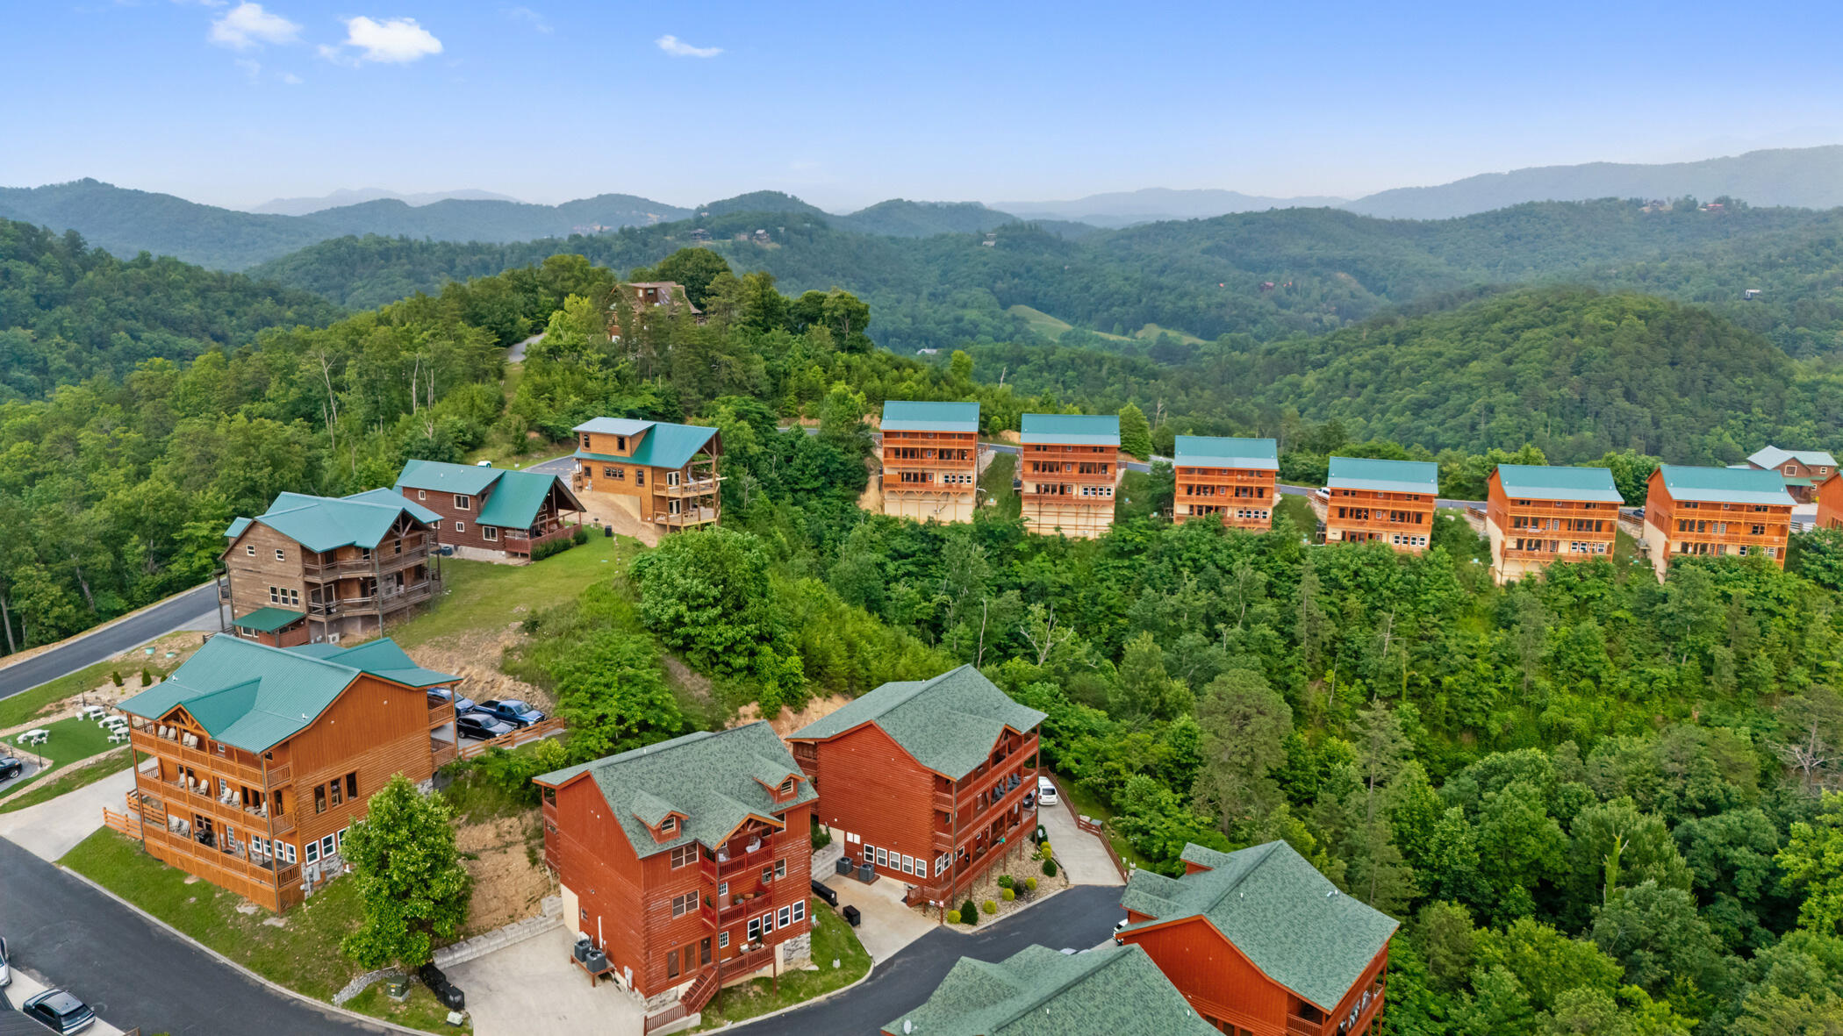
Prime location puts you 10 minutes from The Island and Dolly Parton Parkway, 25 minutes to Gatlinburg, with convenient access to shopping. Complete with hot tub, high-speed Wi-Fi, smart TVs, and parking for 4 vehicles. Offered fully furnished with acceptable offer.

Buyer to verify all information deemed important.

Overview

Property Status
For Sale
Lot Size
0.5 Acres
MLS ID
1545186
Property Type
Residential
Year Built
2020

Features & Amenities

Total Area
4,440 Sq.Ft.
Architecture Styles
Cabin
View Description
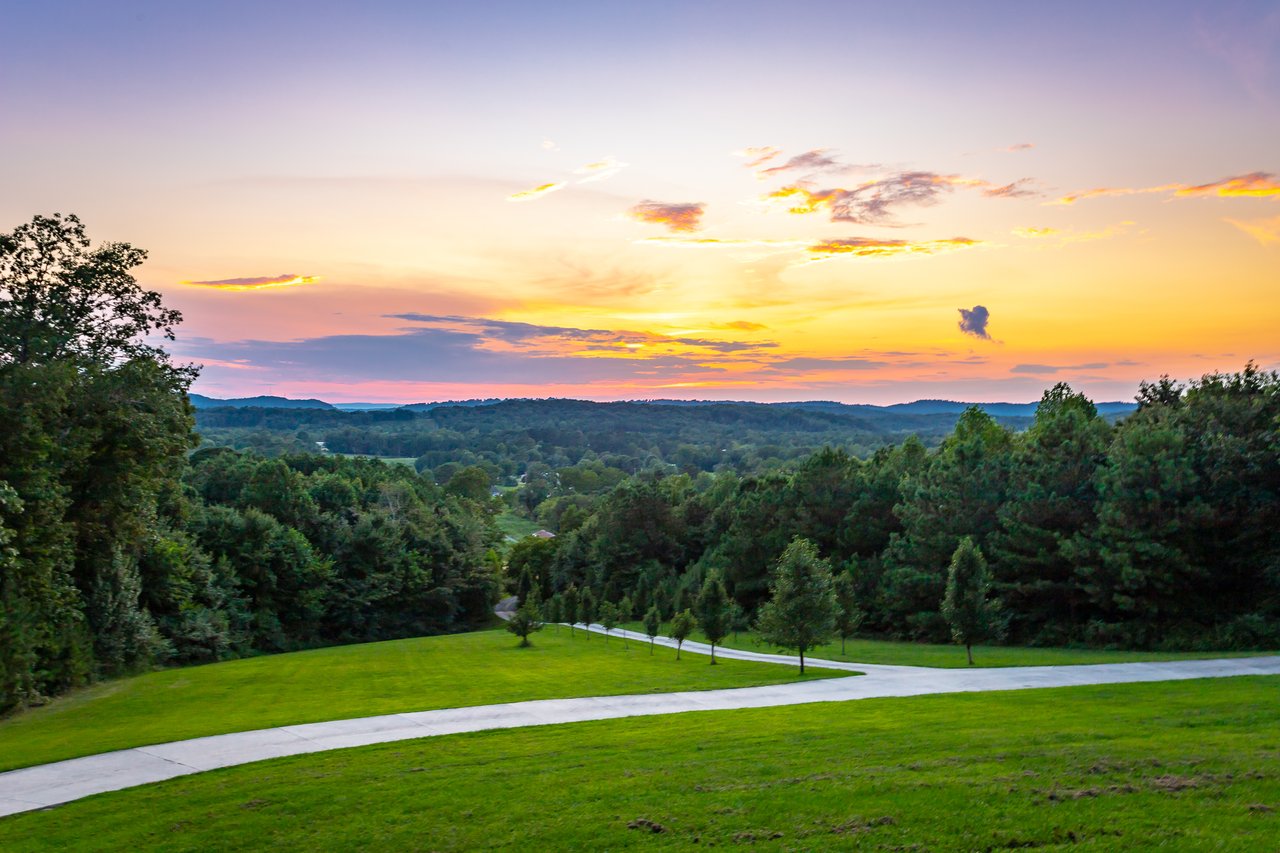
Mountain(s), Panoramic, Skyline
Stories
3
Water Source
Public
Utilities
Cable Available, Electricity Available, Sewer Connected, Water Connected, Underground Utilities
Pool
Heated, In Ground, Indoor
Roof
Shingle
Lot Features
Paved, Sloped
Parking
Concrete, Driveway, Off Street
Heat Type
Central, Electric, Hot Water
Air Conditioning
Ceiling Fan(s), Central Air, Electric, Zoned, Other
Laundry Room
Laundry Closet
Fireplace
Electric, Insert
Appliances
Washer/Dryer, Washer, Refrigerator, Microwave, Free-Standing Electric Range, Dryer, Dishwasher
Other Interior Features
Bar, Bidet, Breakfast Bar, Ceiling Fan(s), Chandelier, En Suite, Granite Counters, High Ceilings, High Speed Internet, Kitchen Island, Natural Woodwork, Open Floorplan, Sitting Area, Smart Camera(s)/Recording, Smart Thermostat, Sound System
Sewer
Public Sewer
Substructure
Block
Security Features
Carbon Monoxide Detector(s), Smoke Detector(s)
Other Exterior Features
Gas Grill, Rain Gutters, Smart Camera(s)/Recording, Smart Lock(s)
Elementary School
Pigeon Forge
Middle School
Wearwood School
High School
Pigeon Forge High
Sales Price
$1,775,000
Real Estate Tax
$5,273/yr
HOA
$550/3 mos

Downloads

2513 Laurel Point Way

Schedule a Tour

I would love to help you see this beautiful home! As a full-service real estate agent, I can help you tour. Please submit an offer, and answer questions about the buying process.

Thank you

for your interest in 2513 Laurel Point Way, Sevierville, TN 37862

2513 Laurel Point Way
Navigate

Mortgage Calculator

Estimate your monthly mortgage payment, including the principal and interest, property taxes, and HOA. Adjust the values to generate a more accurate rate.
$0,000 Your Payment 20 15 65
$0,000 Your Payment

I'm Interested In

2513 Laurel Point Way

or
  • CallLauren Shaheen

    License #TN 373525 | GA 436367

    (706) 459-8000
  • Follow Lauren On Instagram